The Longhouse was designed by Popo Danes, one of Indonesia’s most celebrated architects, internationally recognized for his commitment to sustainability and environmentally responsive design. His portfolio includes not only exceptional private residences but also significant national landmarks that have helped shape Bali’s architectural identity.
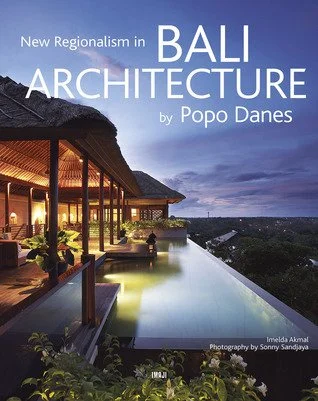
Featured on the cover of New Regionalism in Bali Architecture by Popo Danes, The Longhouse is defined by its extraordinary natural contour. This rare topography inspired the villa’s striking multi-level composition, which unfolds gracefully along the length of the property — a defining characteristic that ultimately gave The Longhouse its name.
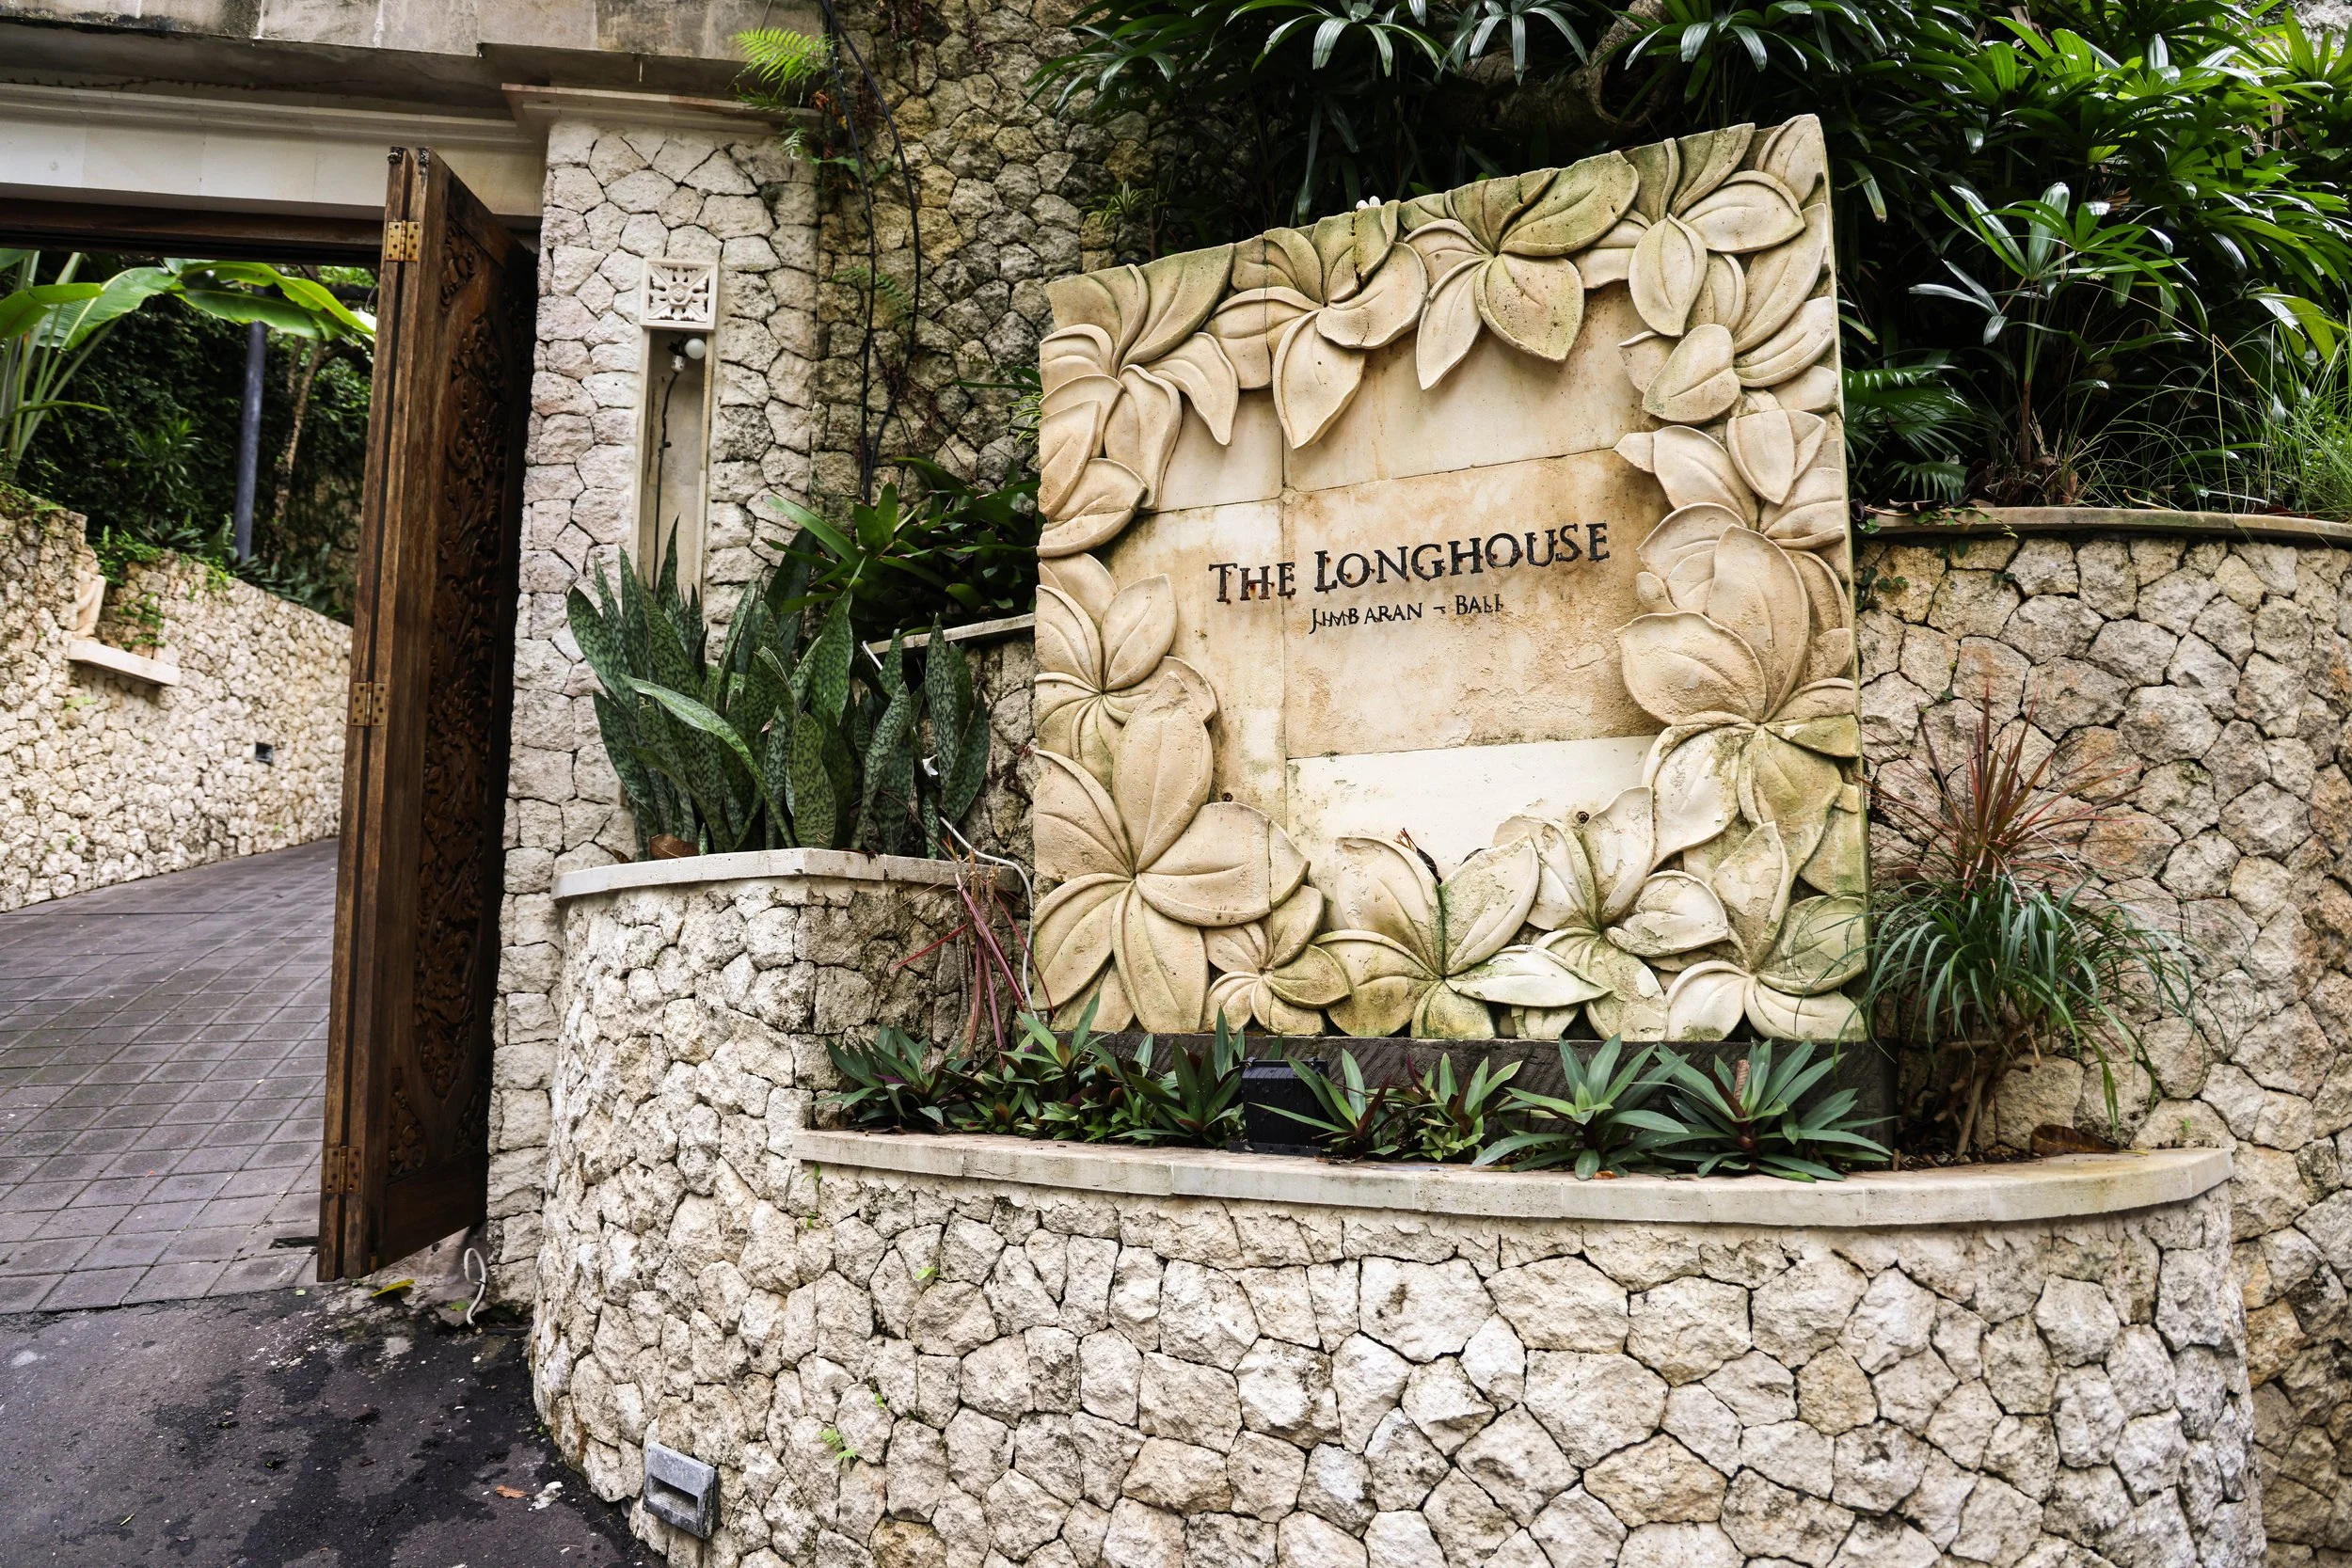
The Longhouse
Jimbaran - Bali
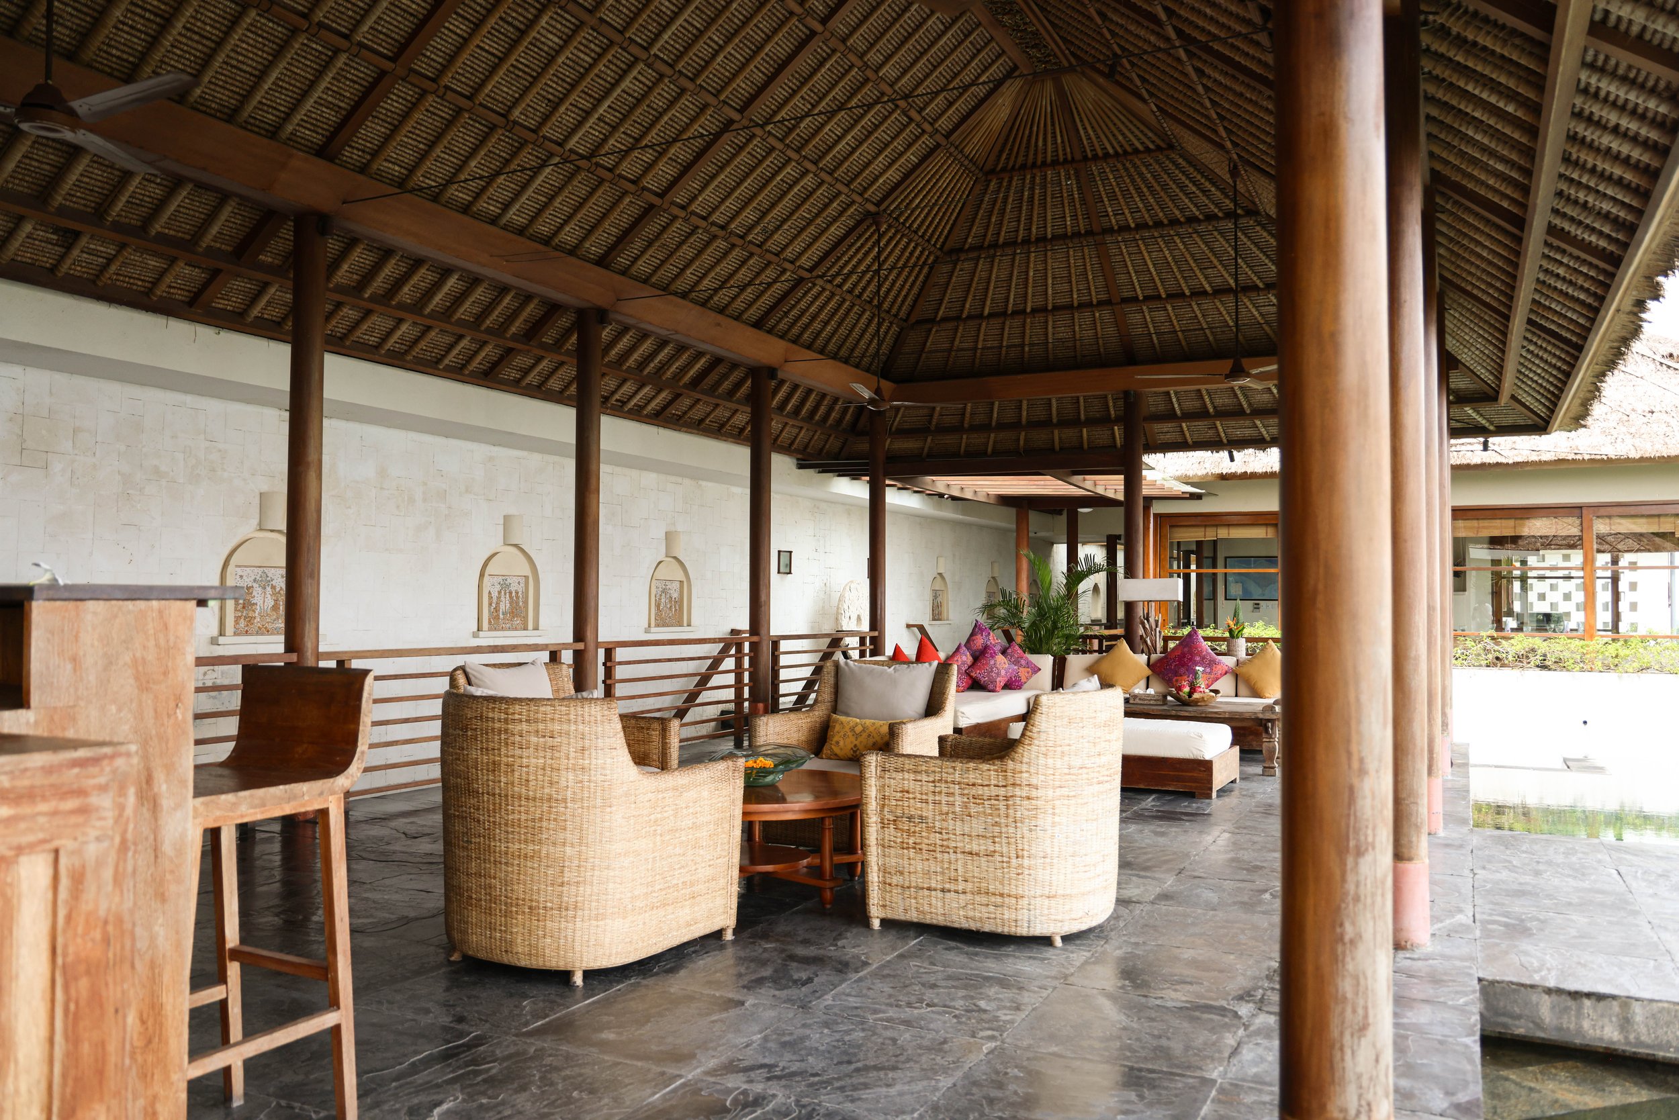
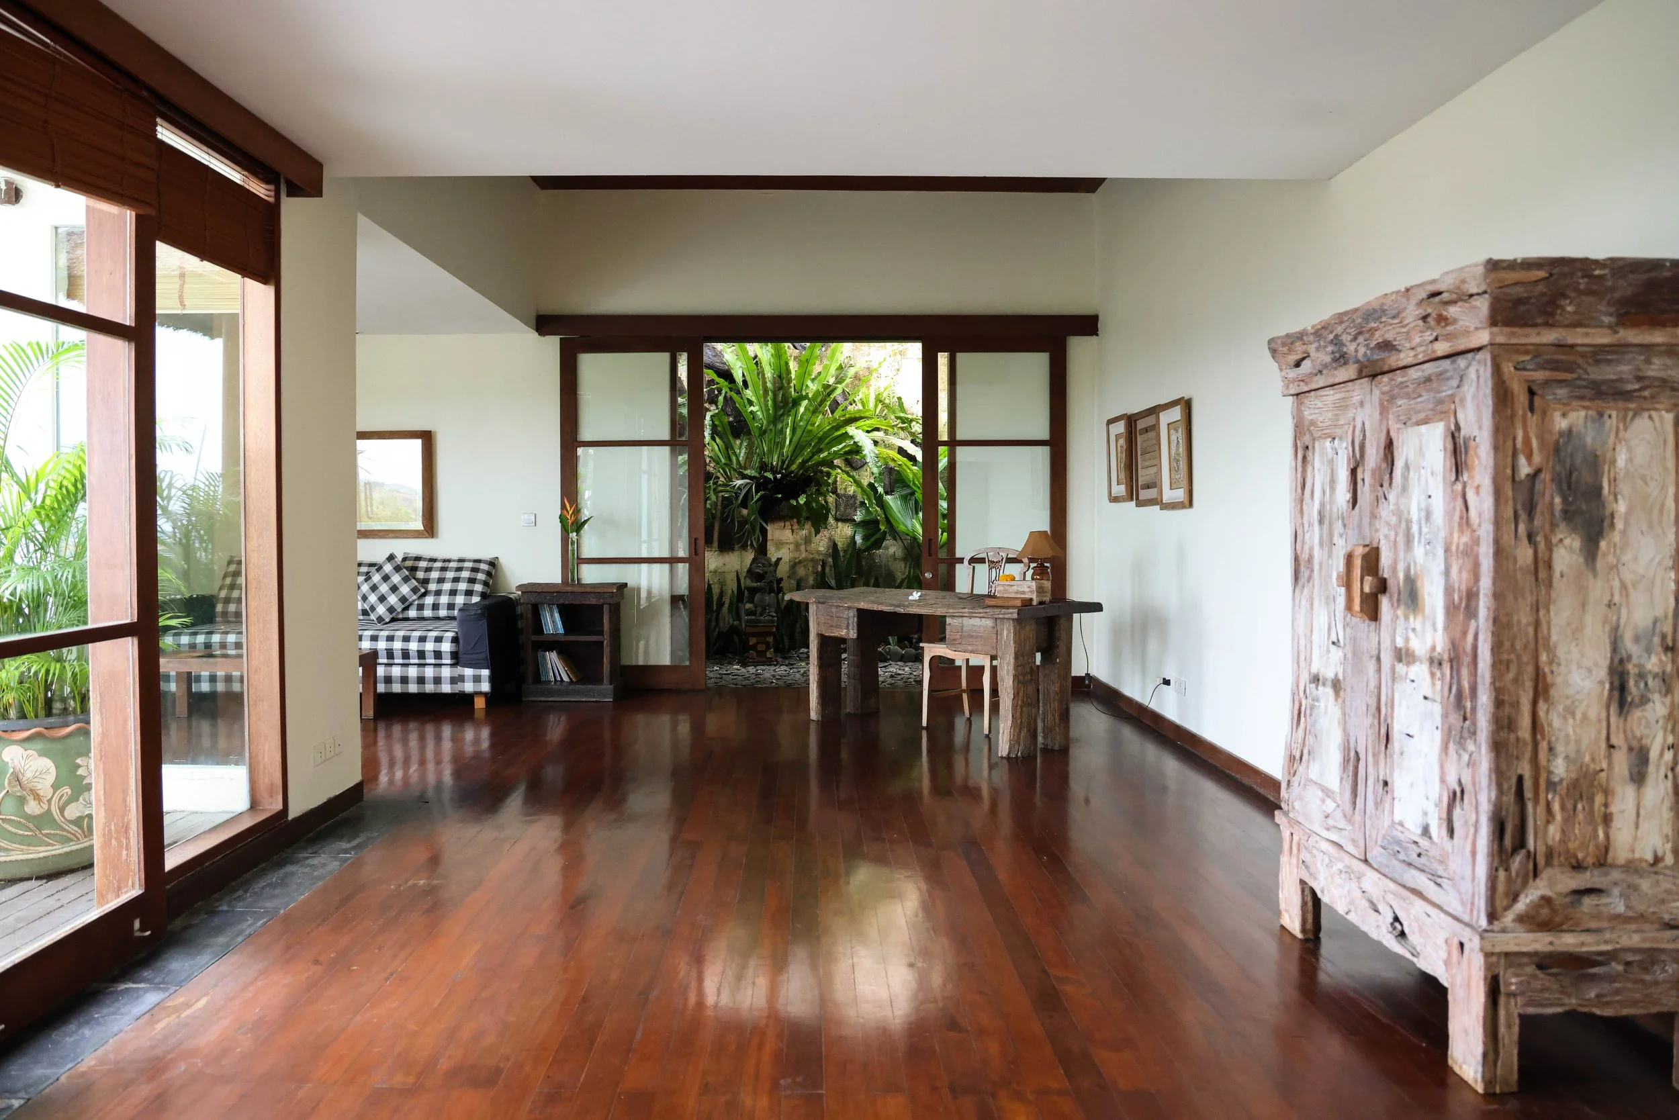
The living room
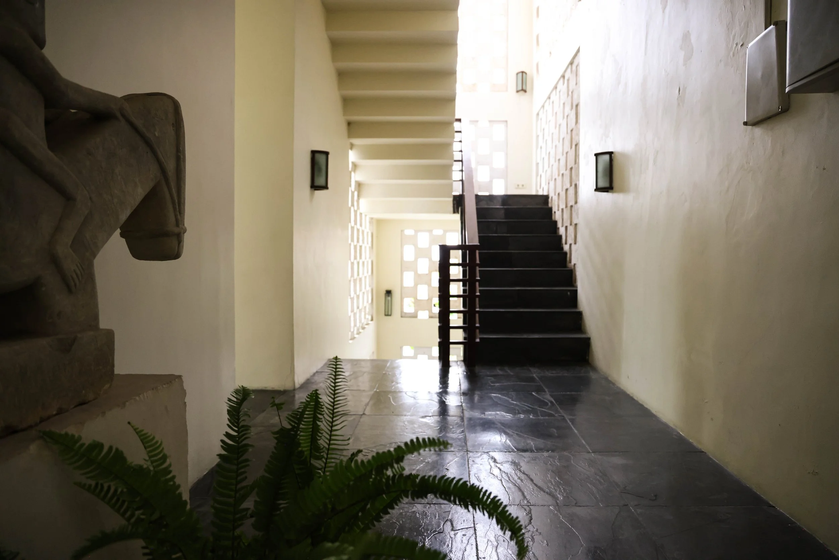
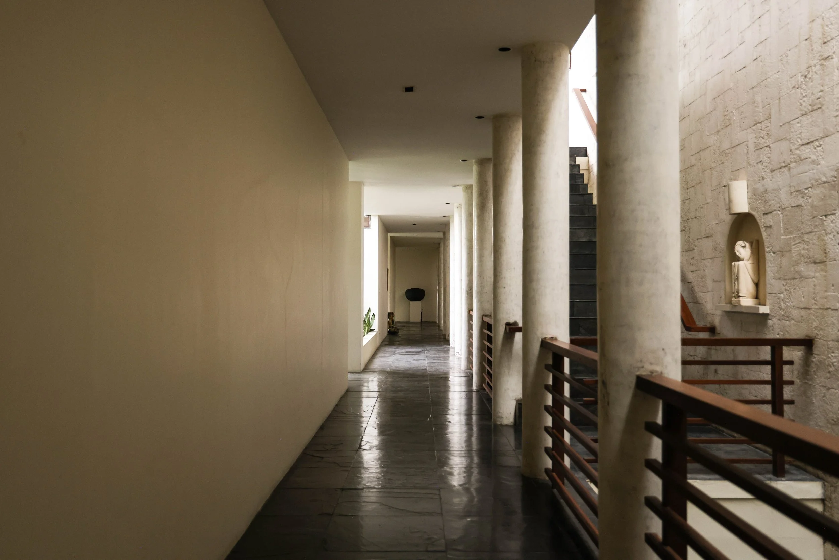
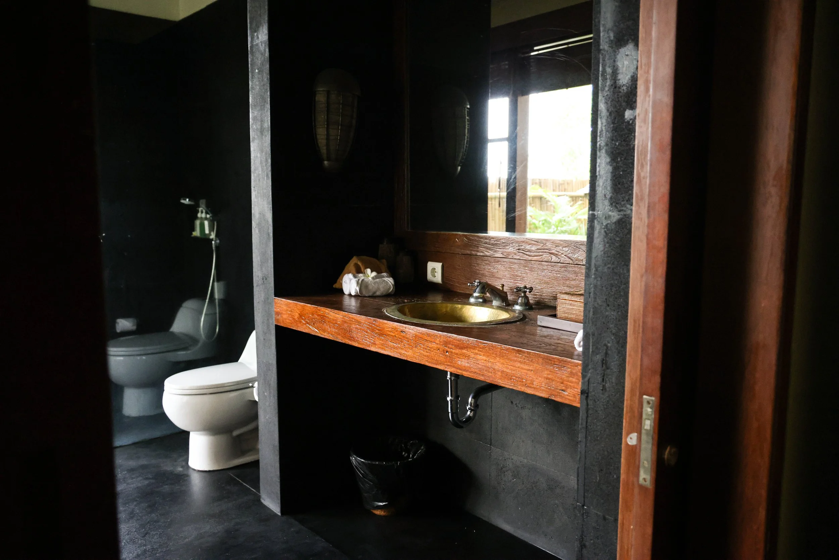
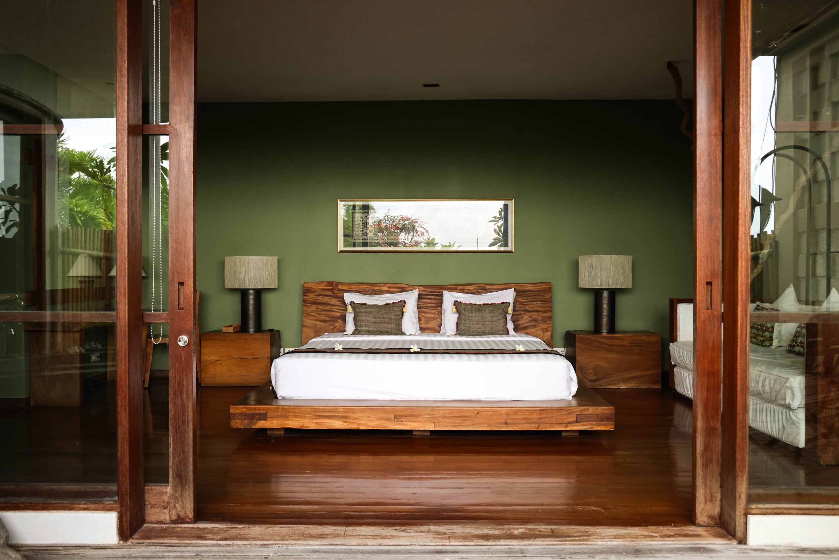
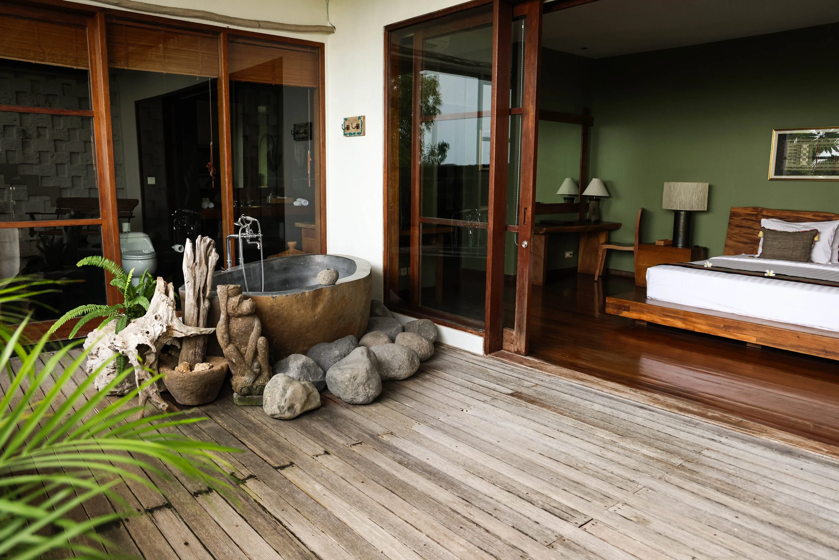
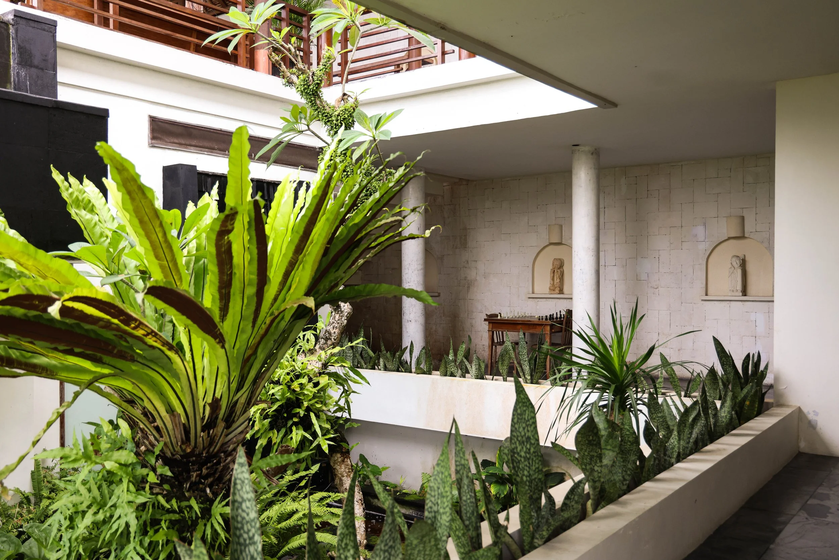
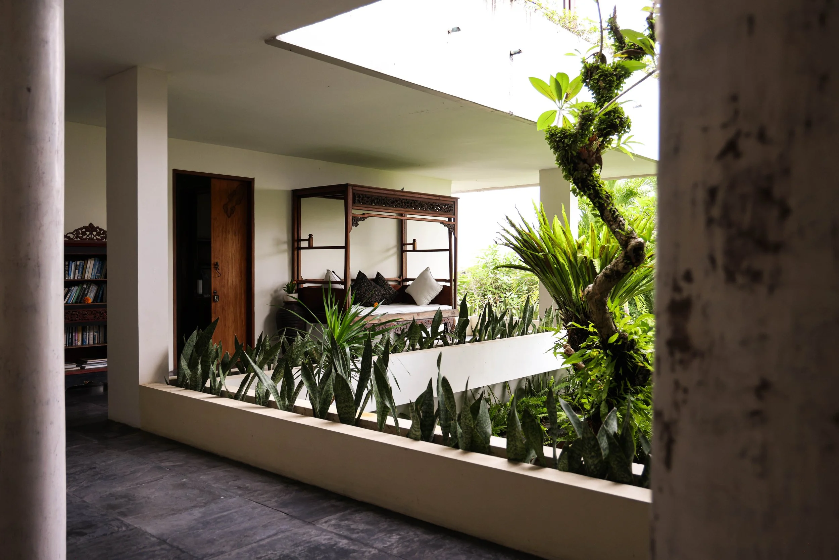
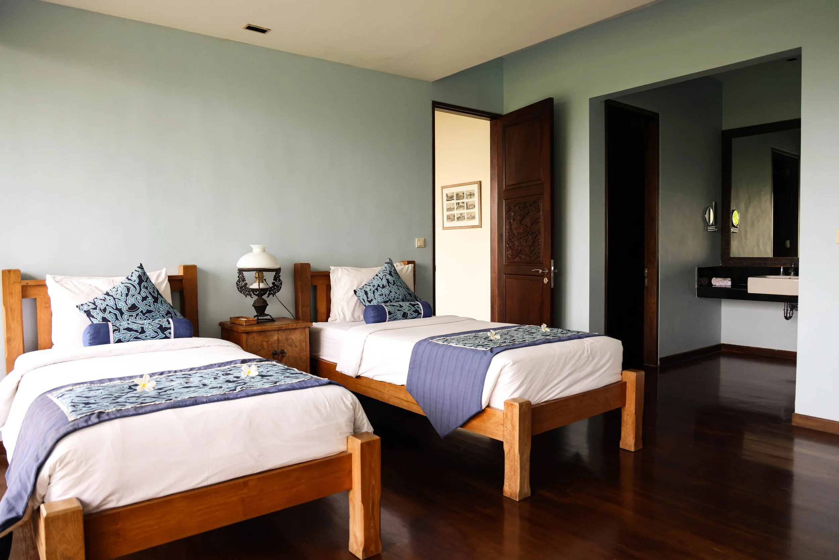
Villa specs

Click to enlarge
Title: Freehold, IMB Pondok Wisata
Completed 2007
Land area 1050 M2
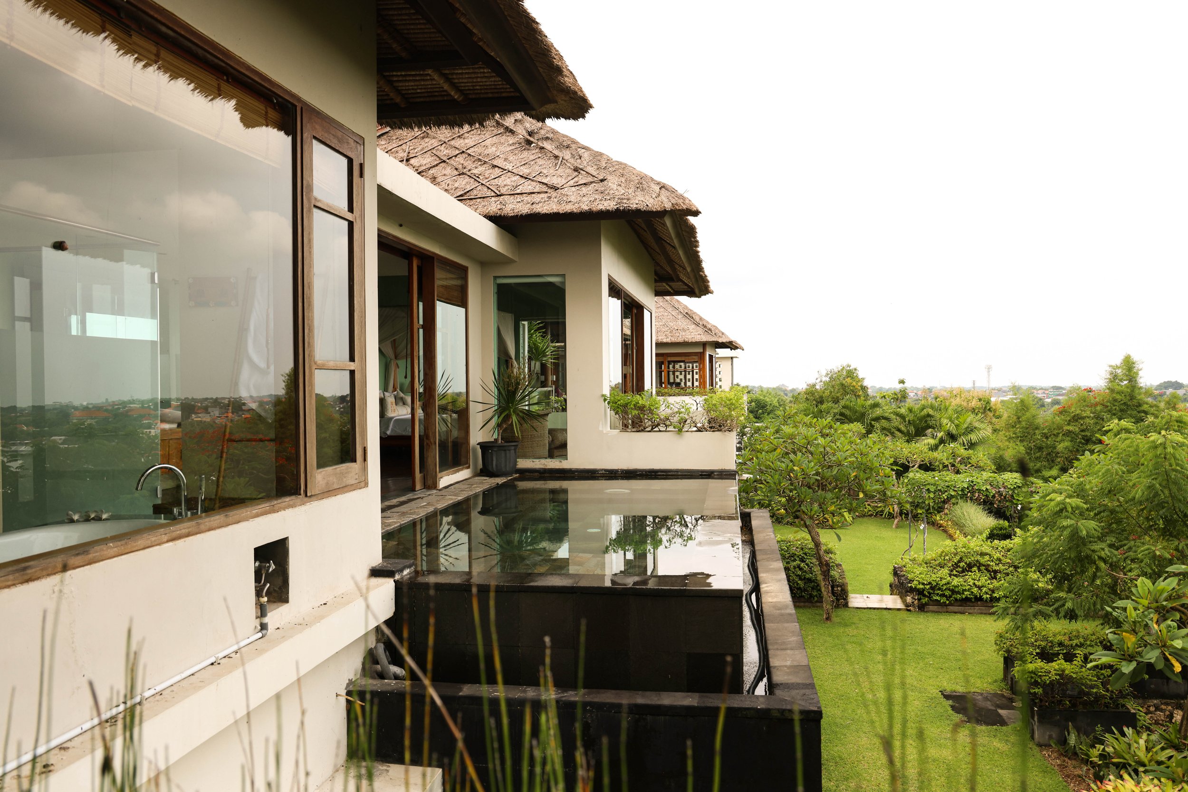
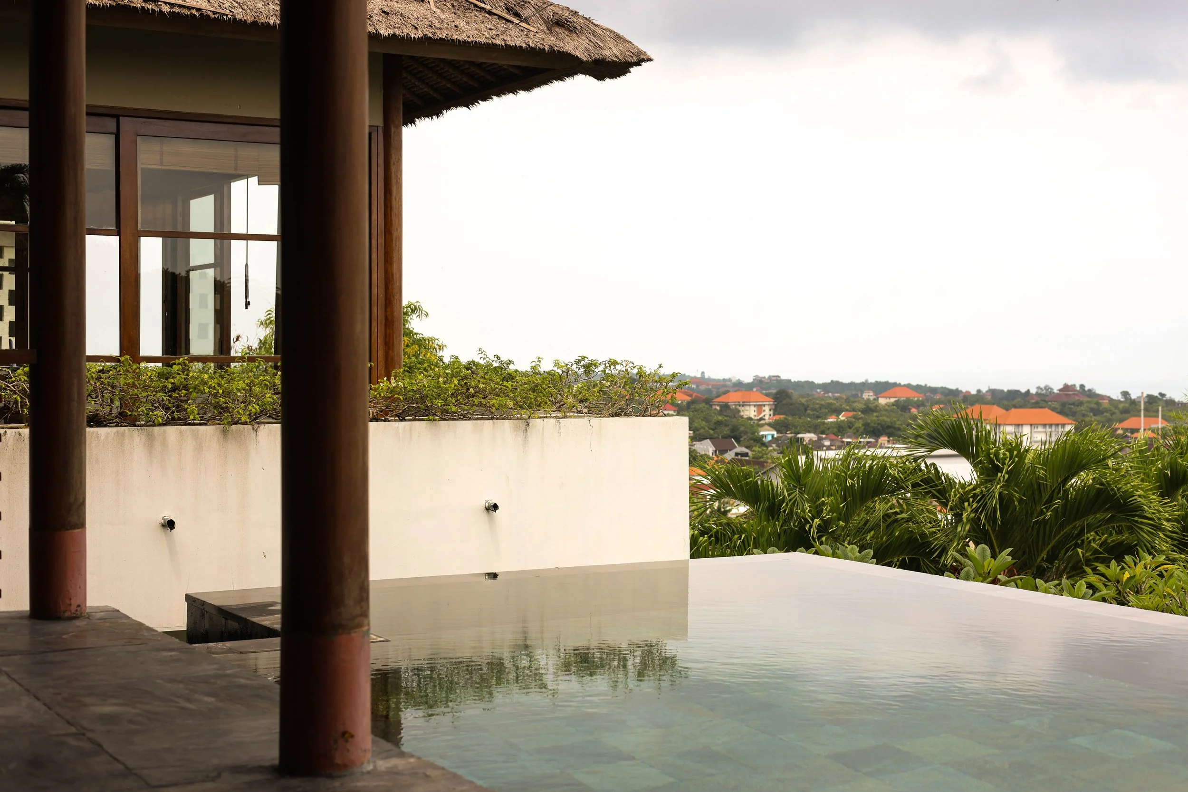
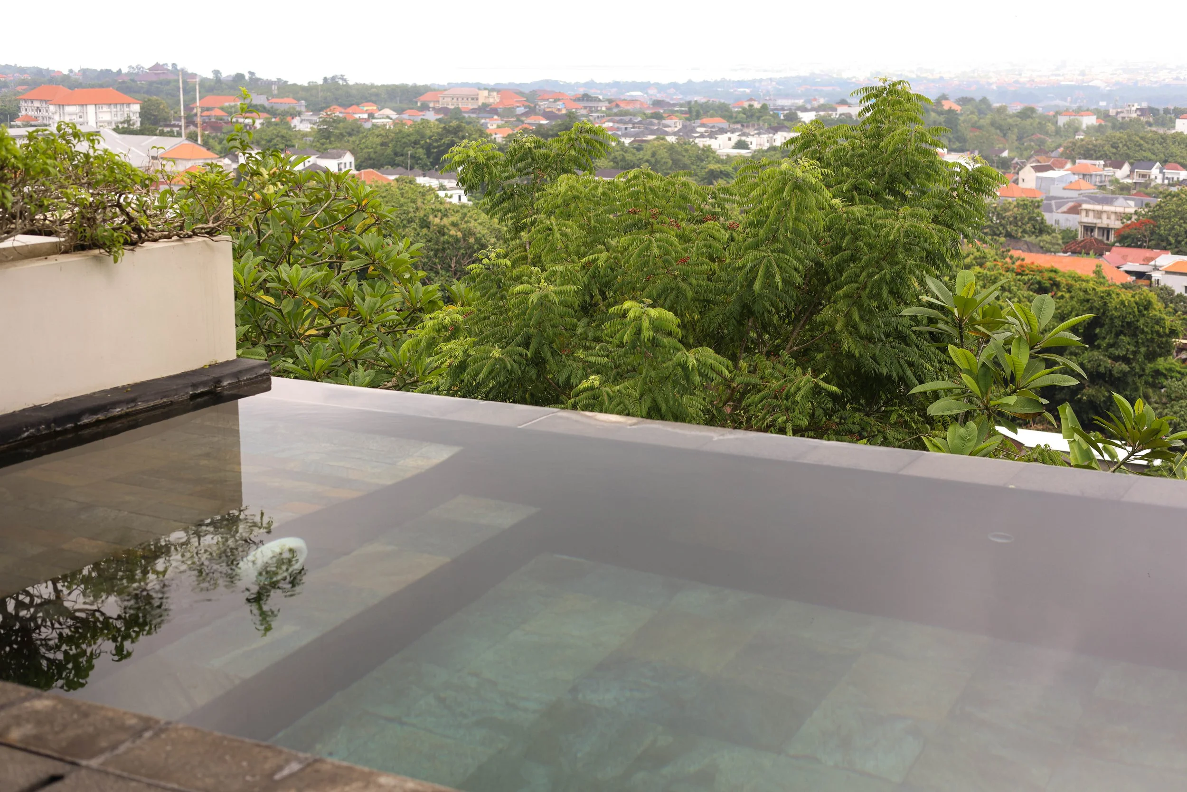
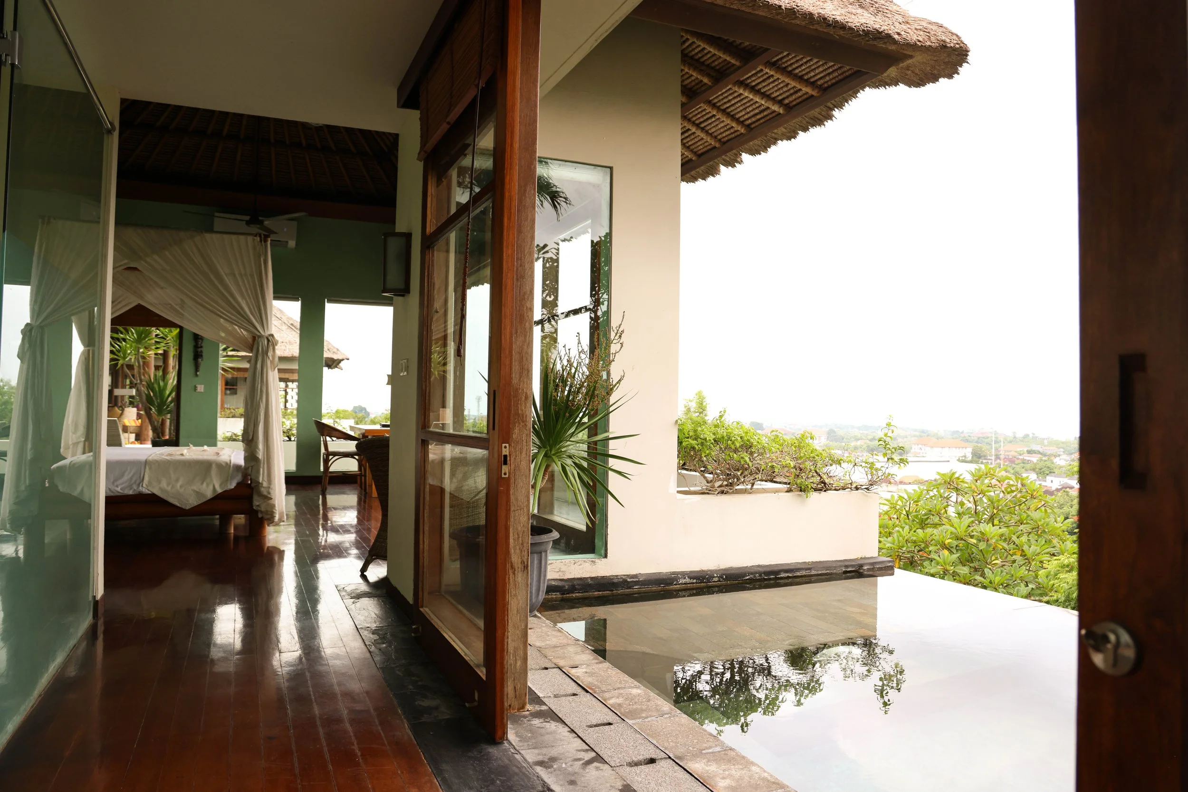
Infinity pool 16 M plus private plunge pool at Bali Bedroom
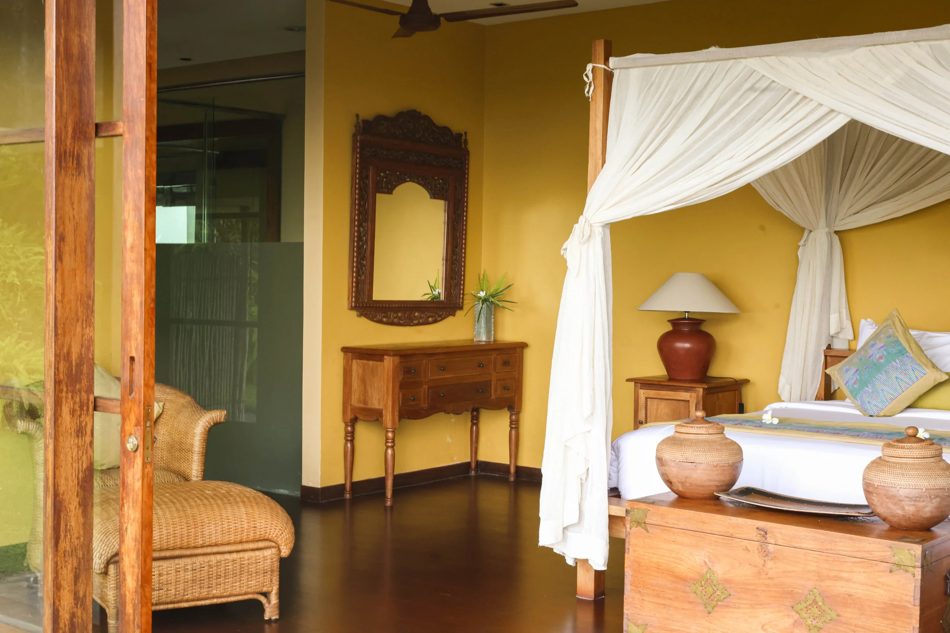
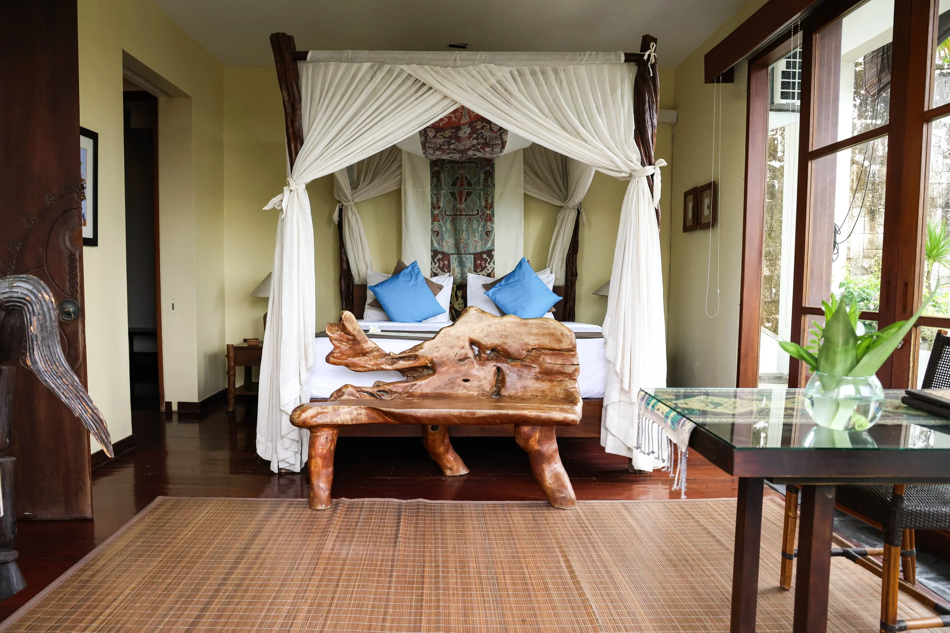
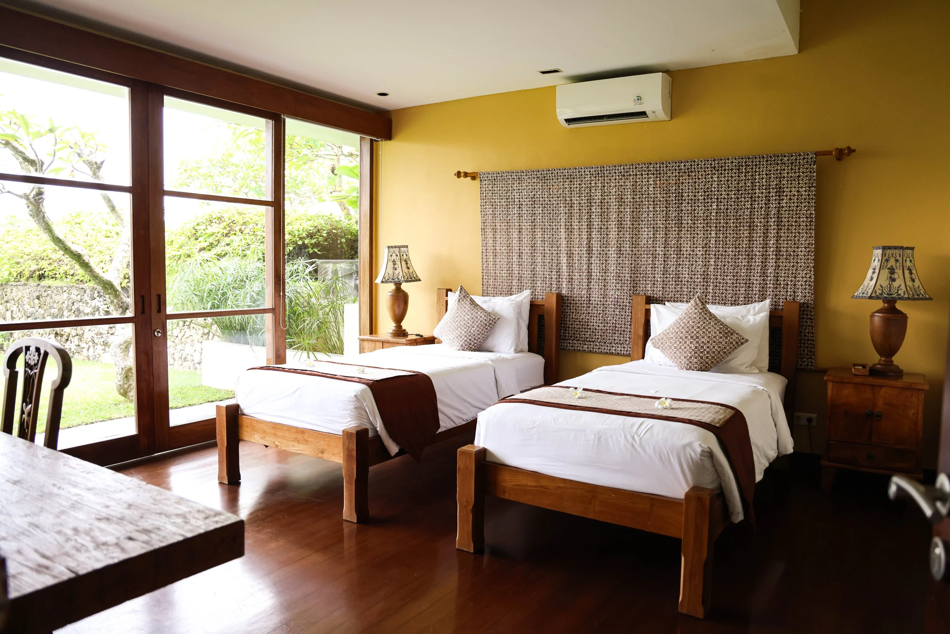
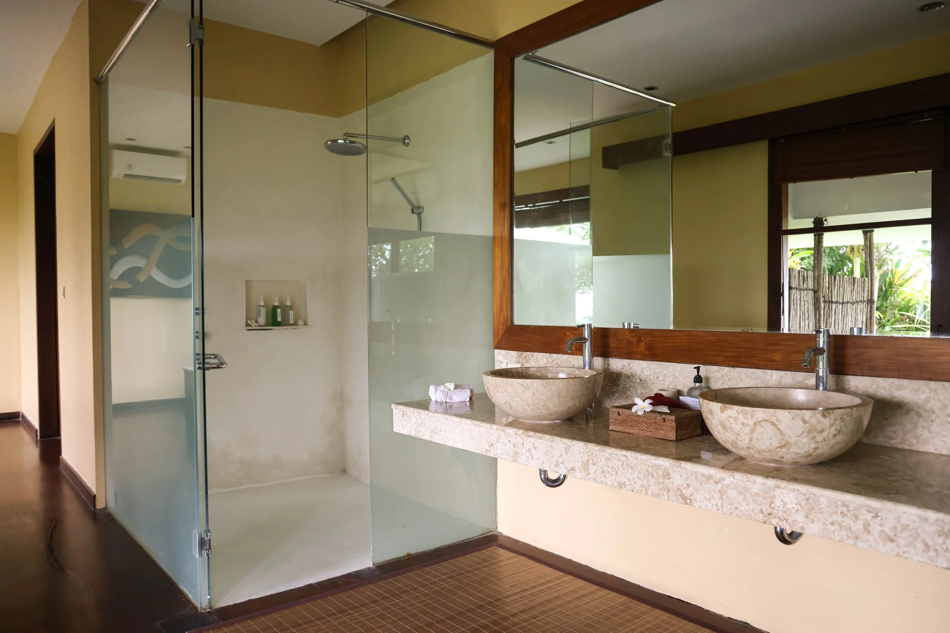
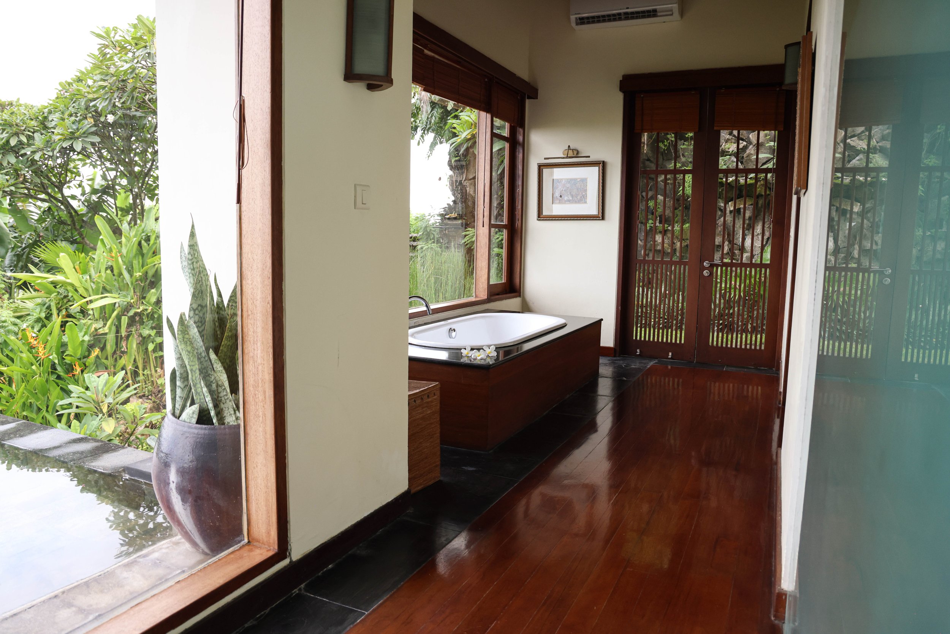
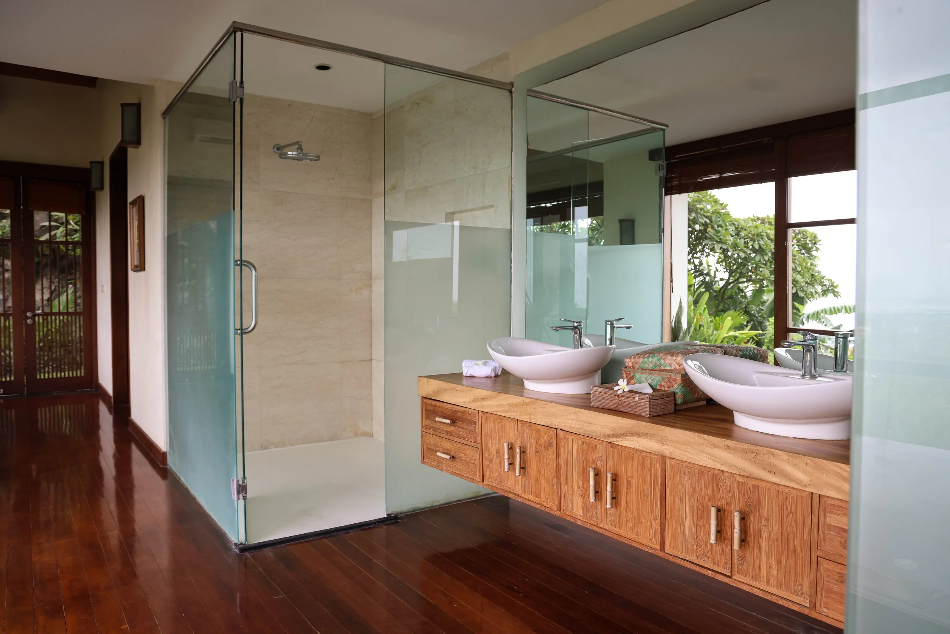
6 bedrooms with ensuite
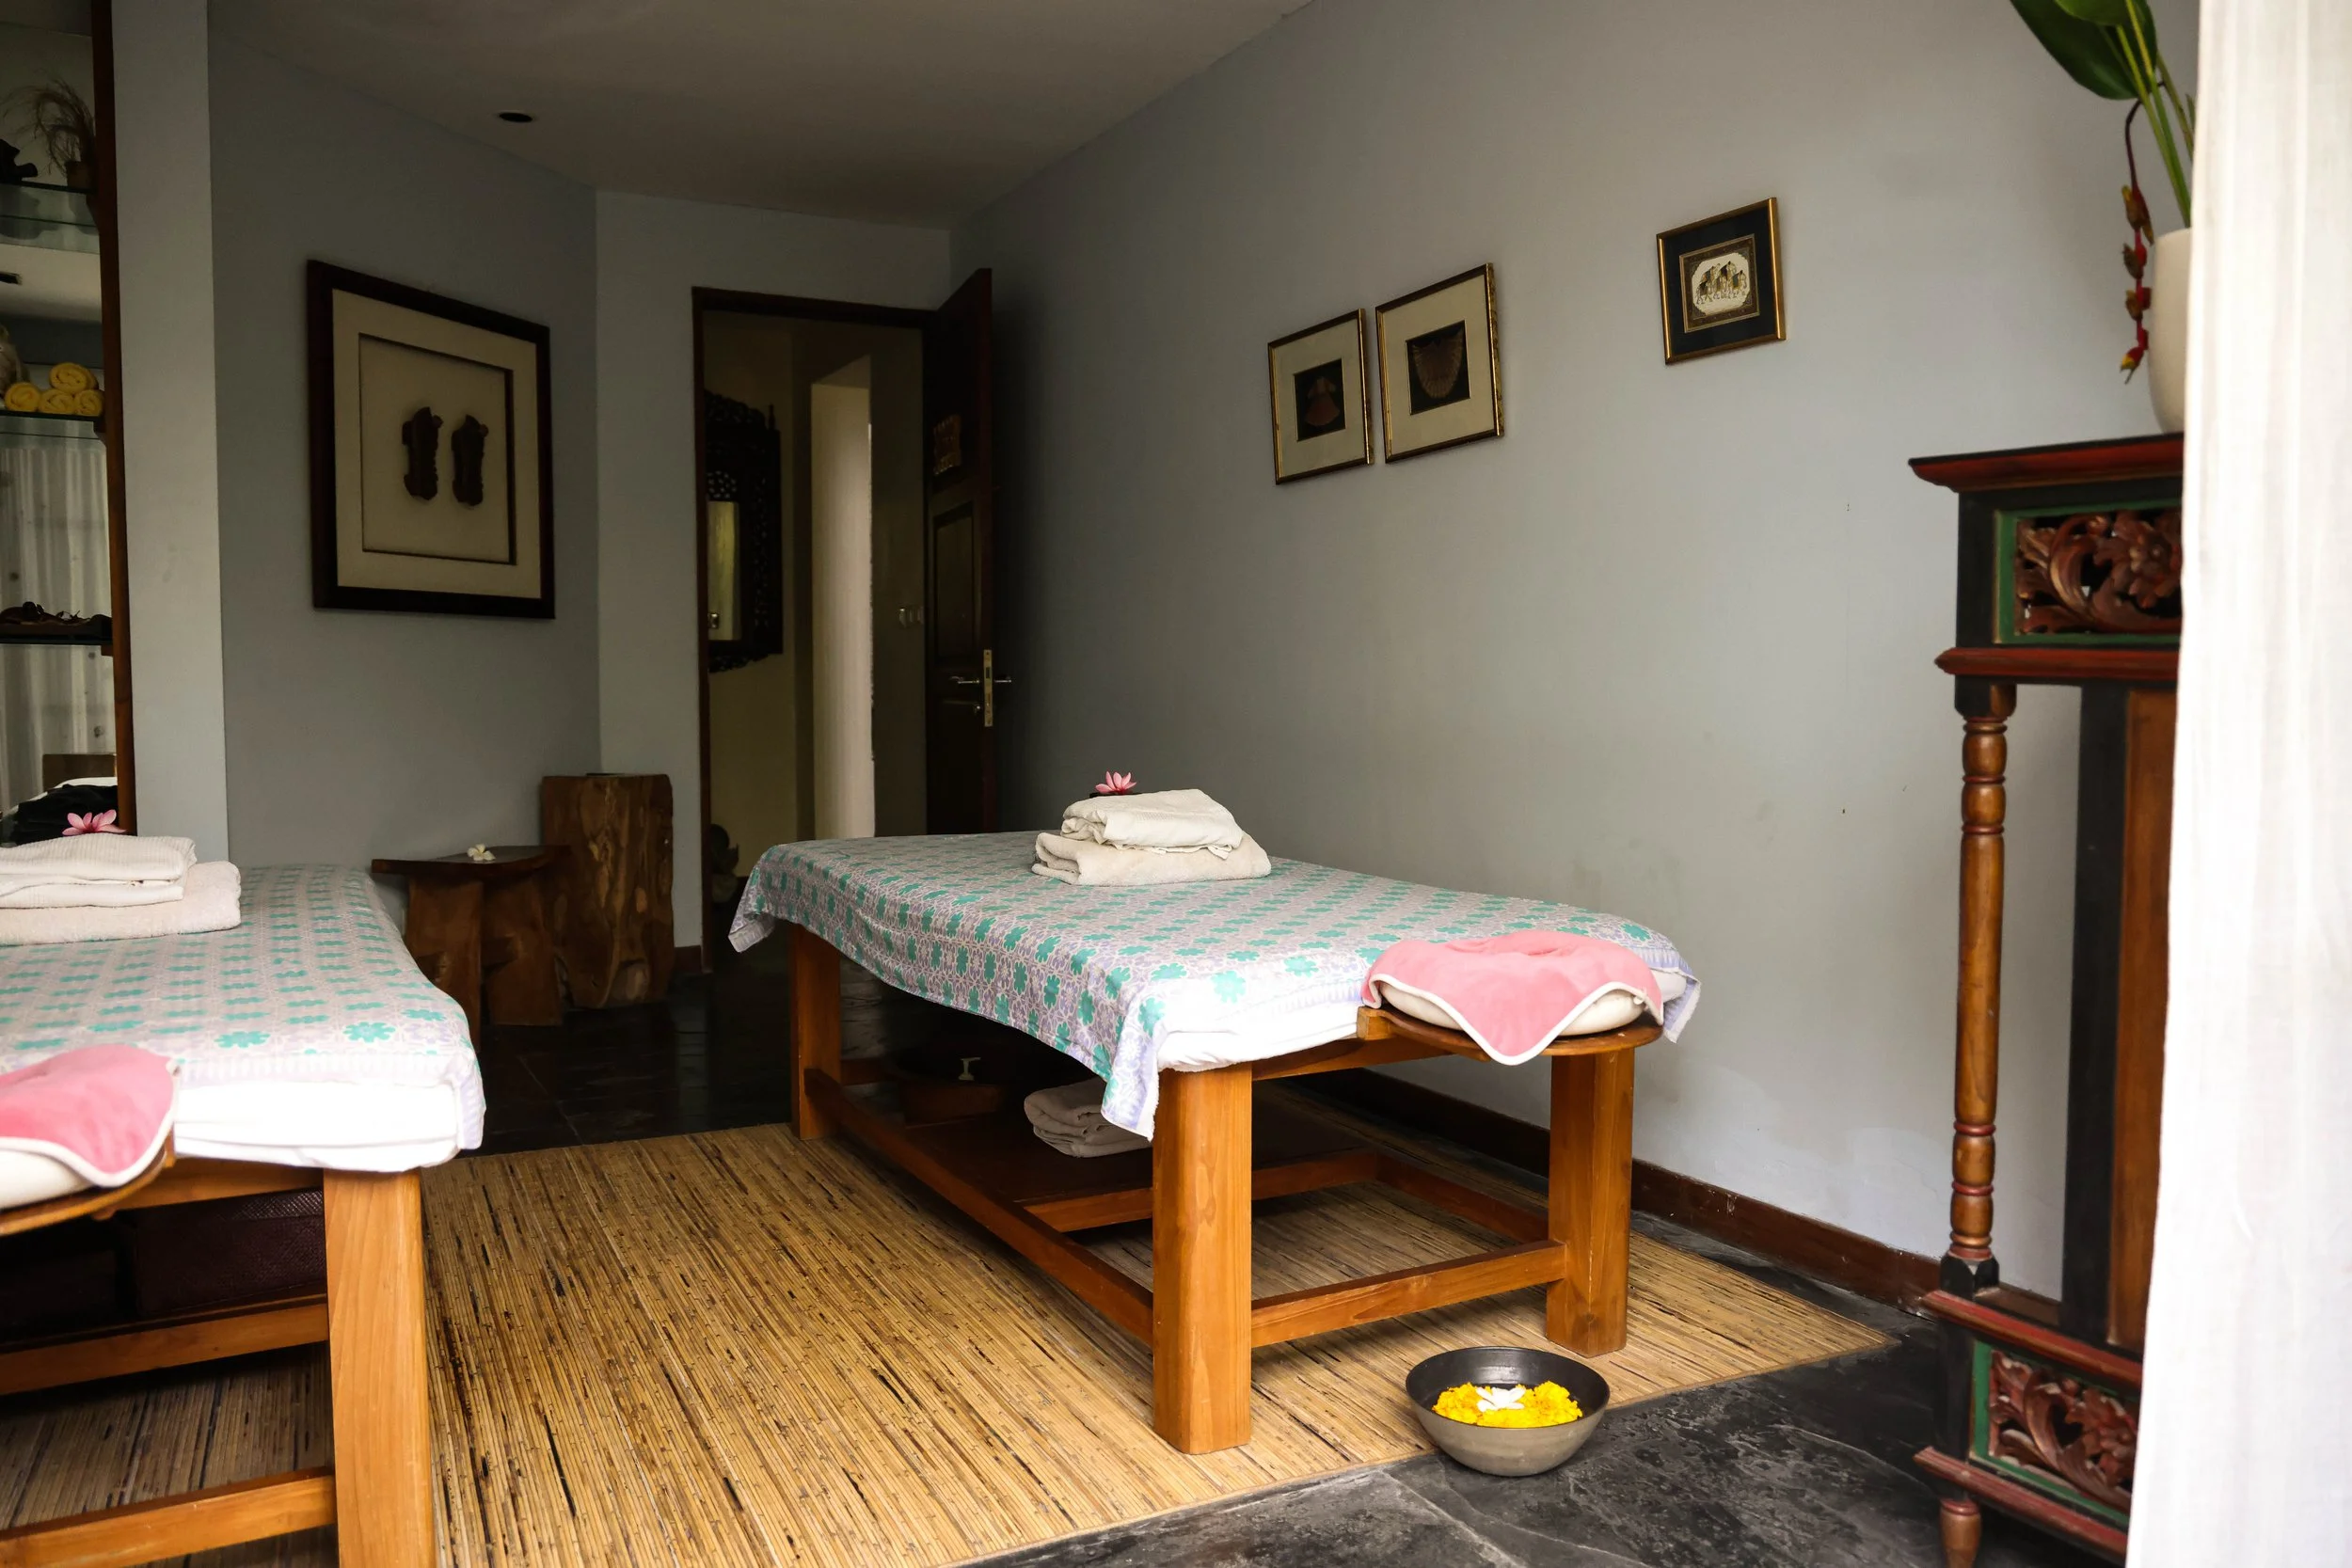
Spa Room with ensuite
Powder Room
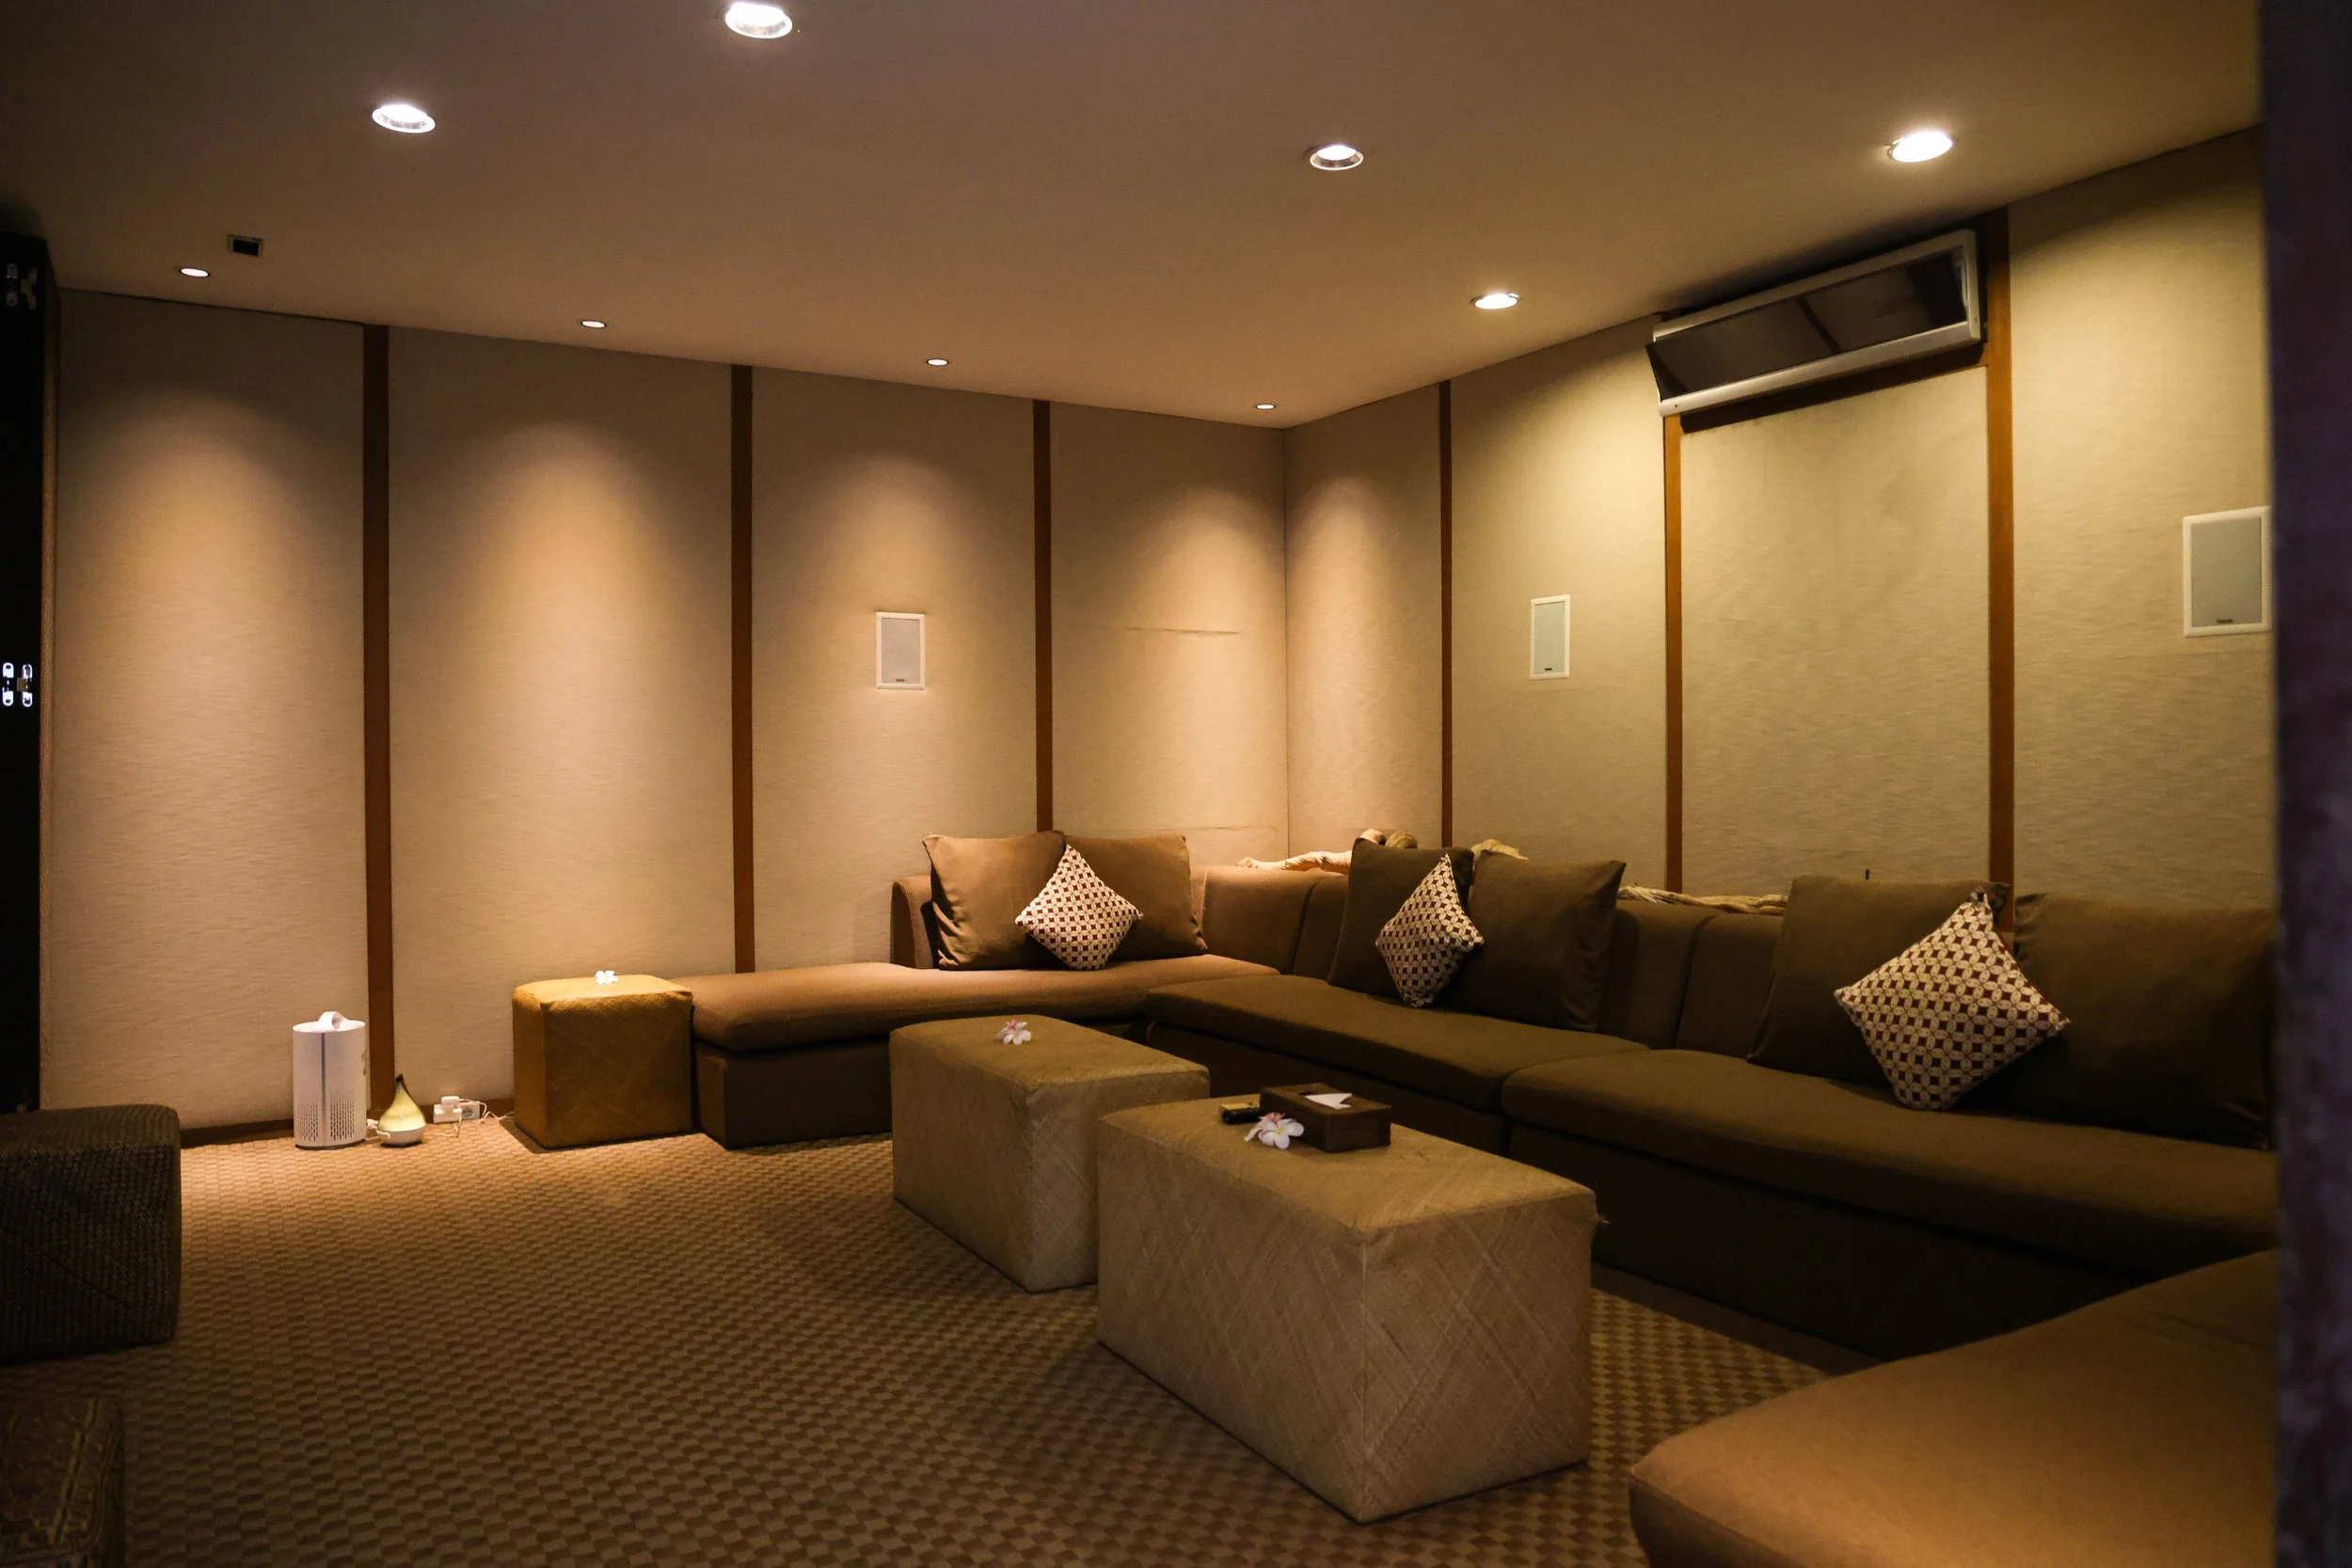
Media Room
Gym
Office
Staff and Utility Rooms
Generator
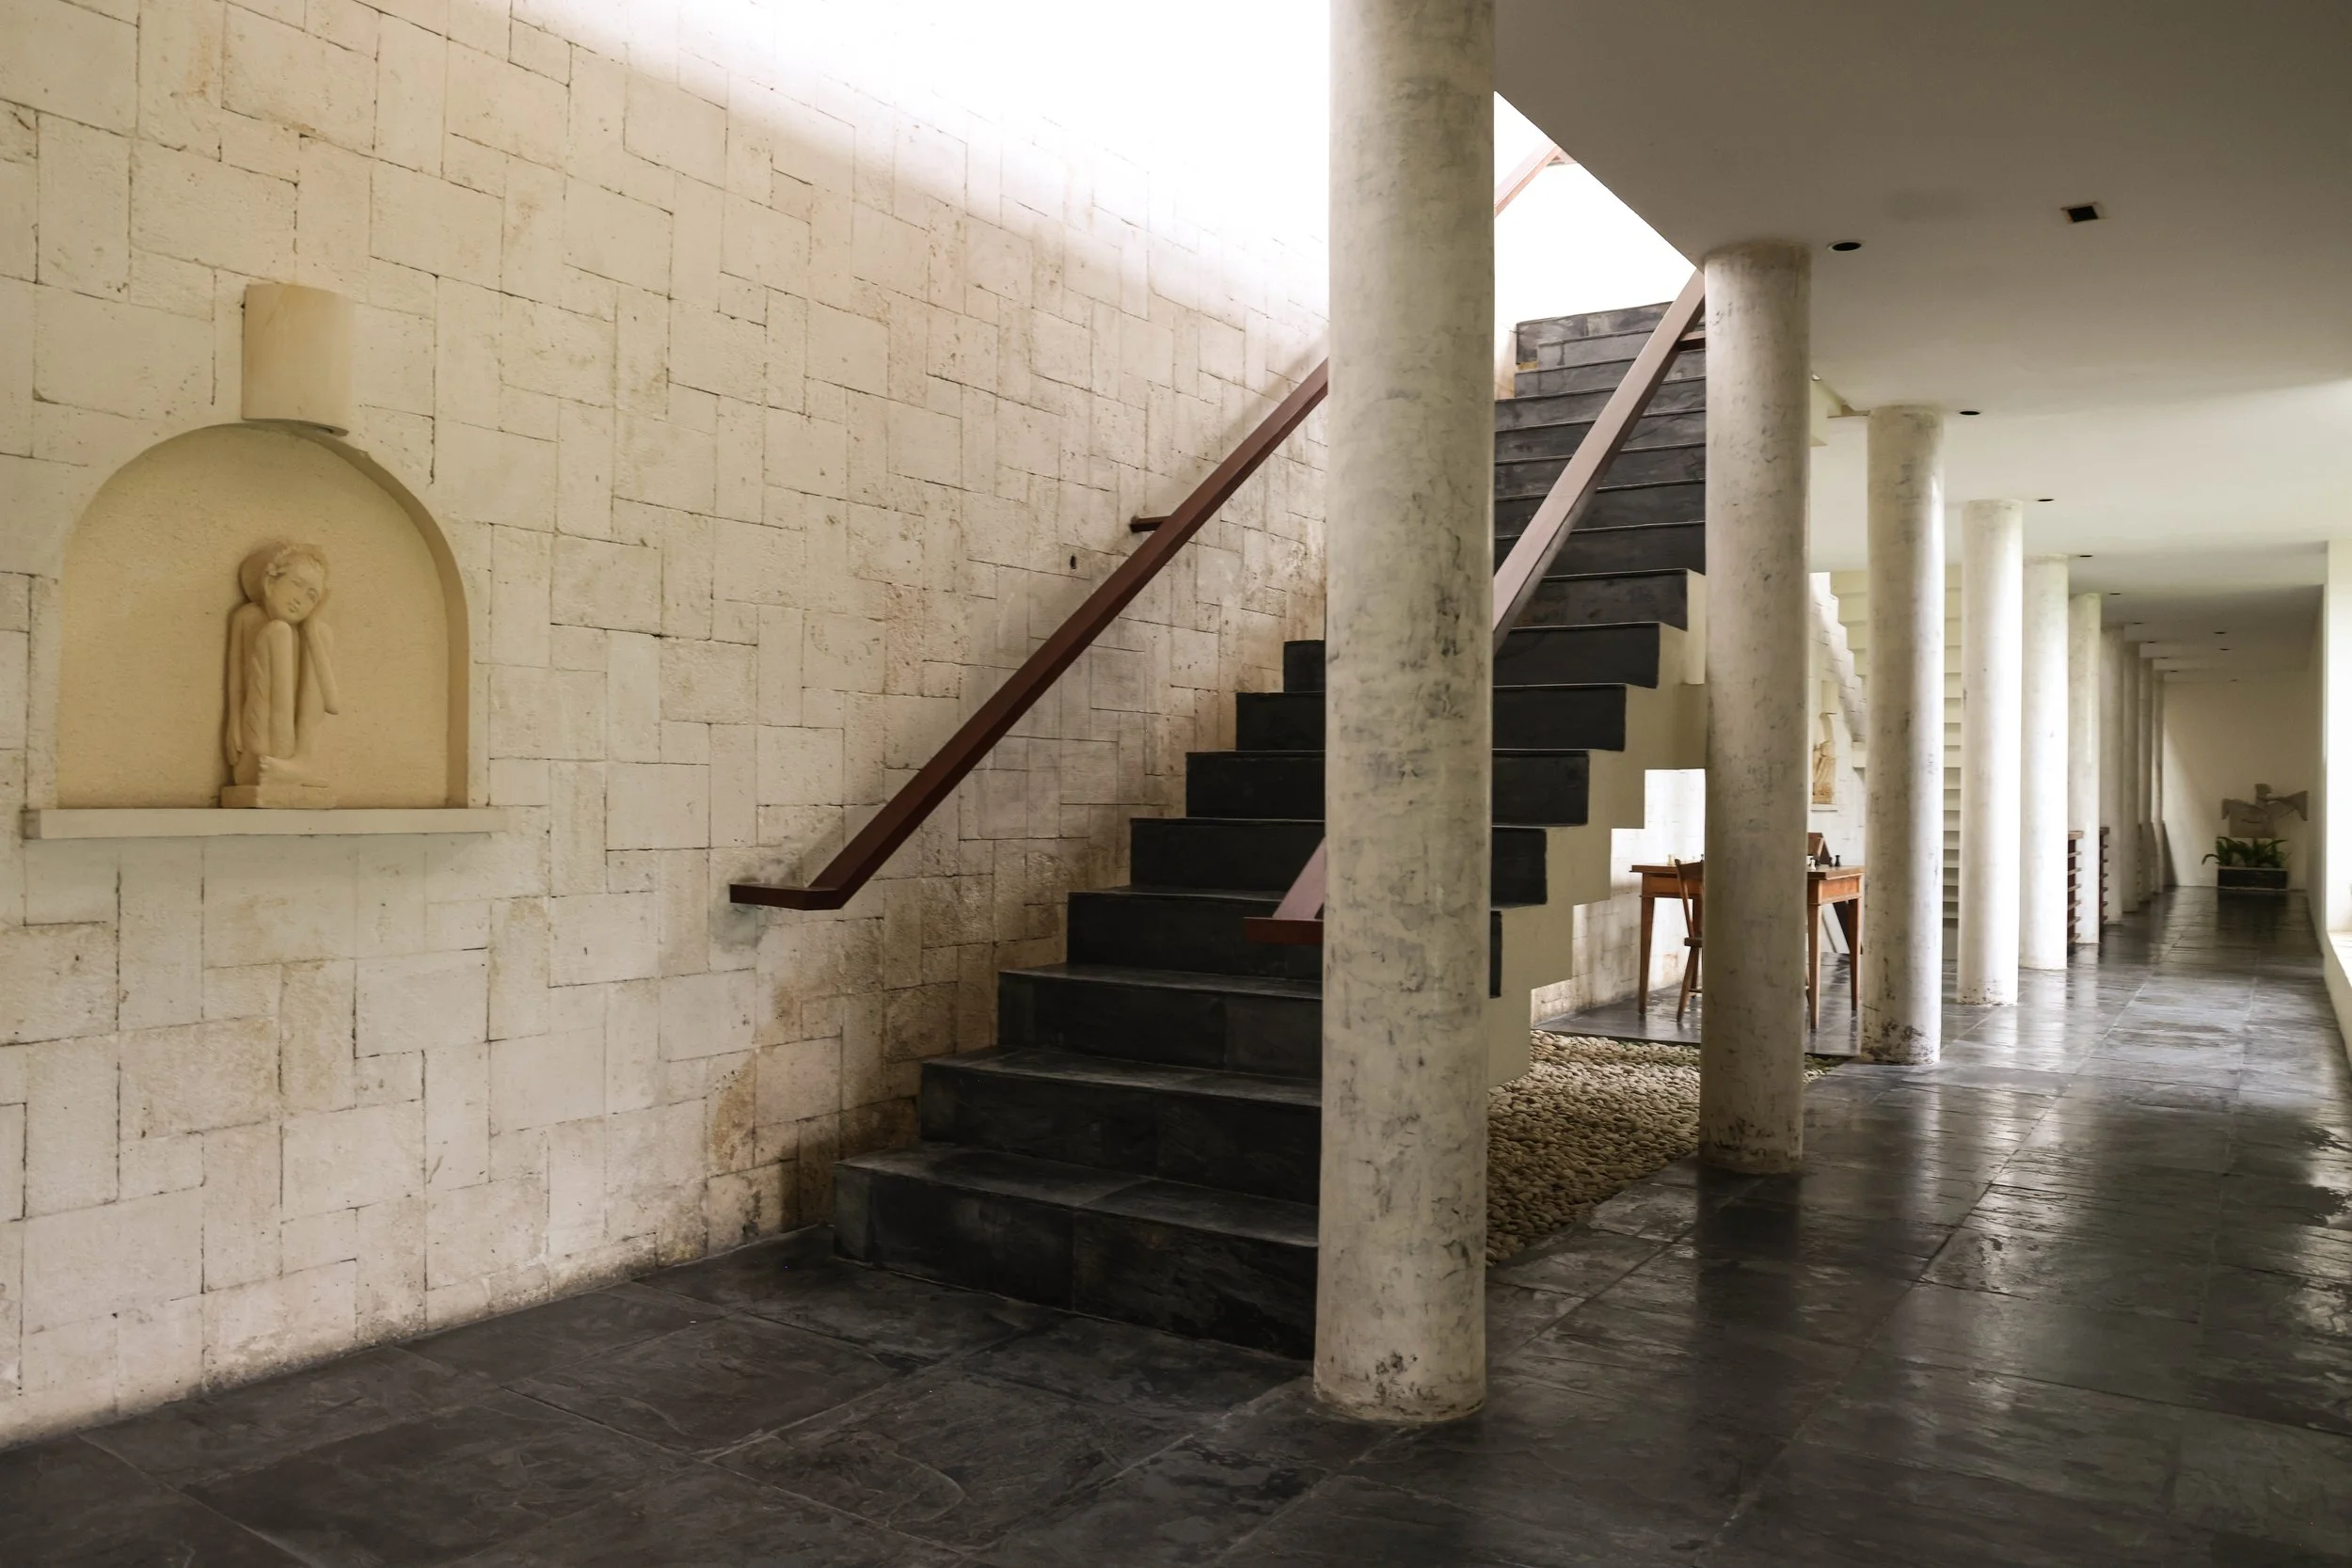
Elevator access to all floors
Storage
GROUND FLOOR
Driveway with parking
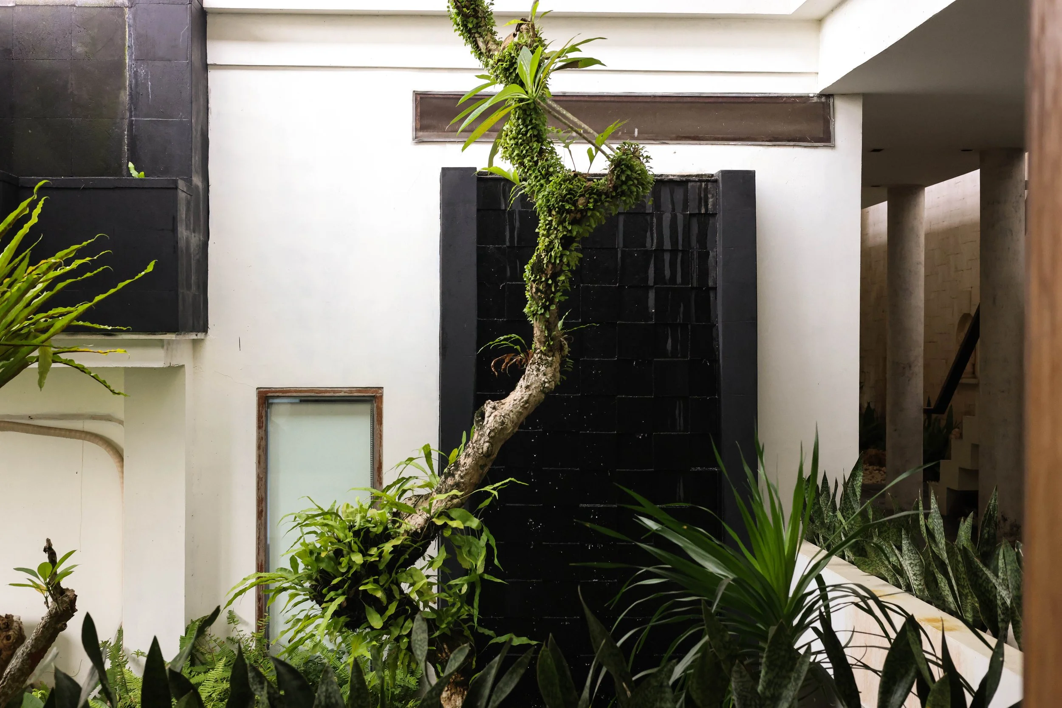
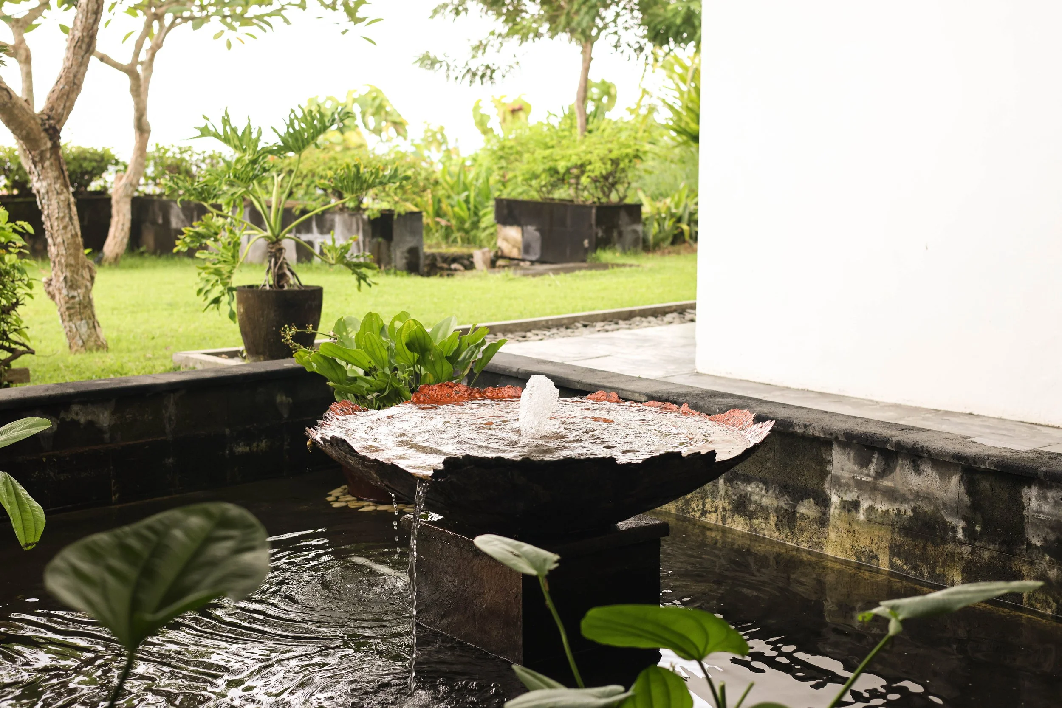
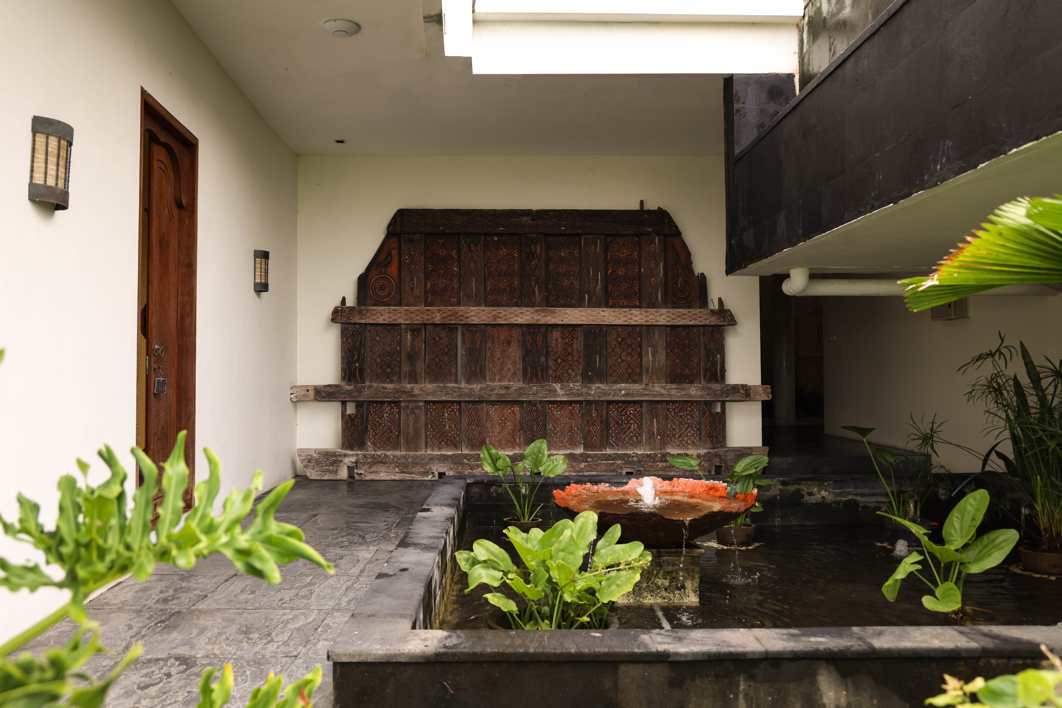
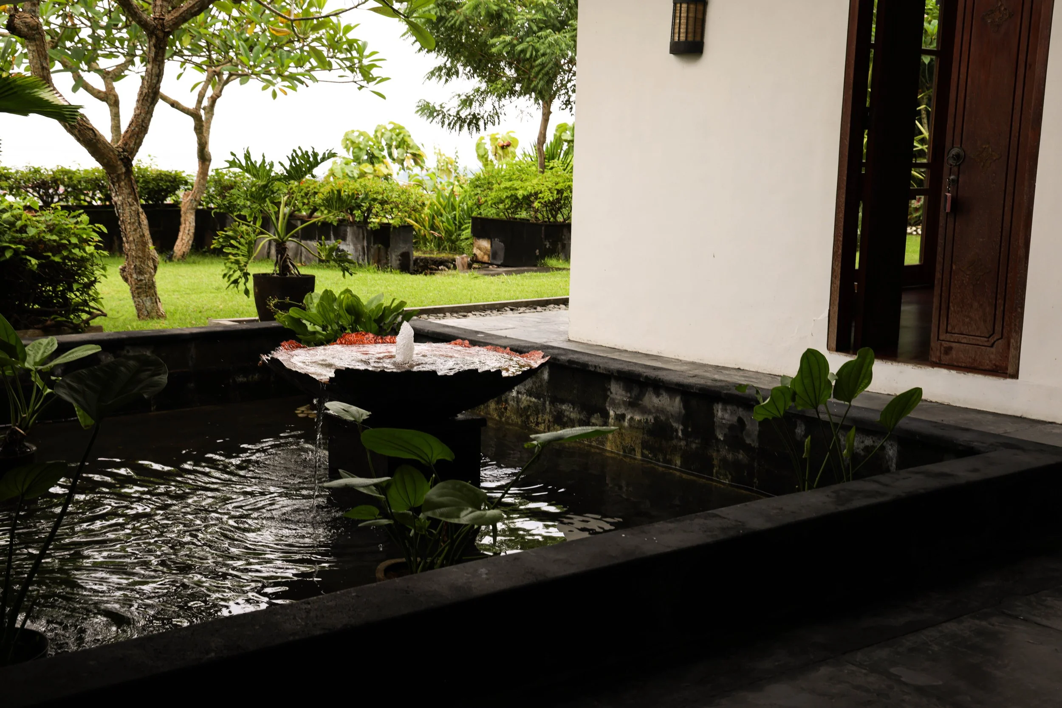
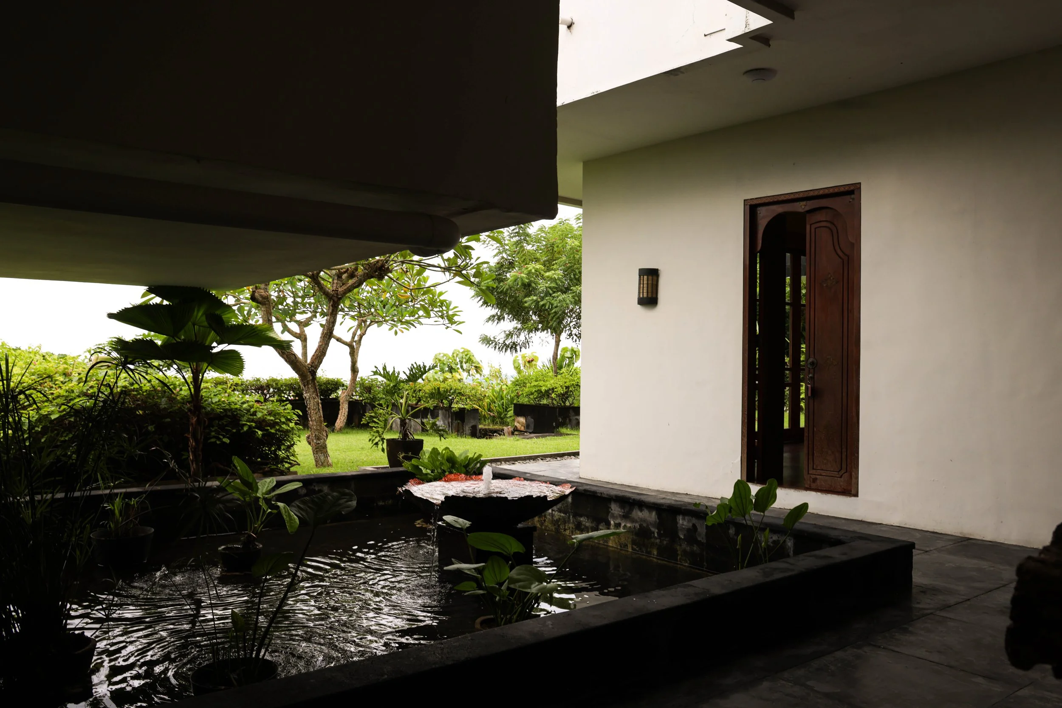
Pond
Entrance Foyer
Security Post
Storage
Staff bath and shower
MEZANINE
Gym and Relaxation Area
Spa Room with full bath
Staff Break Room, laundry, utility rooms, staff shower and toilet
4 storage/utility rooms
Pond
SECOND FLOOR
Lombok Bedroom Suite with outdoor shower and day bed
East Java Bedroom suite
West Java Bedroom suite
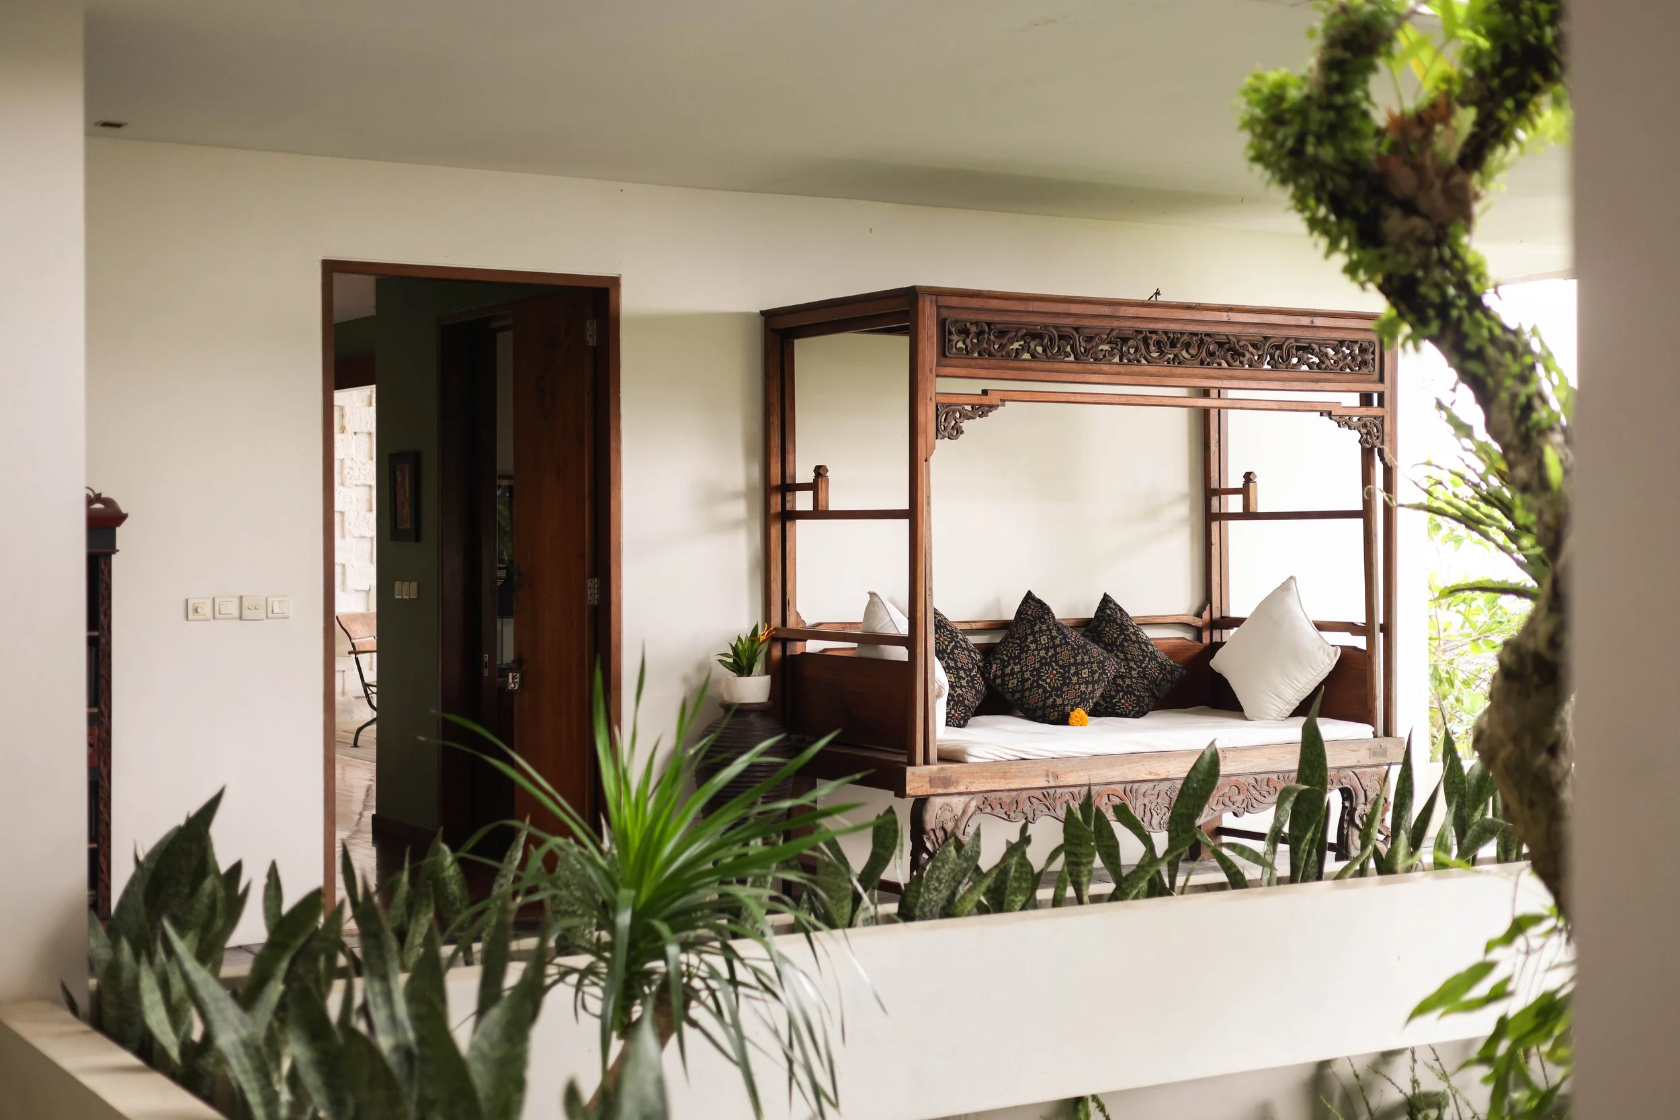
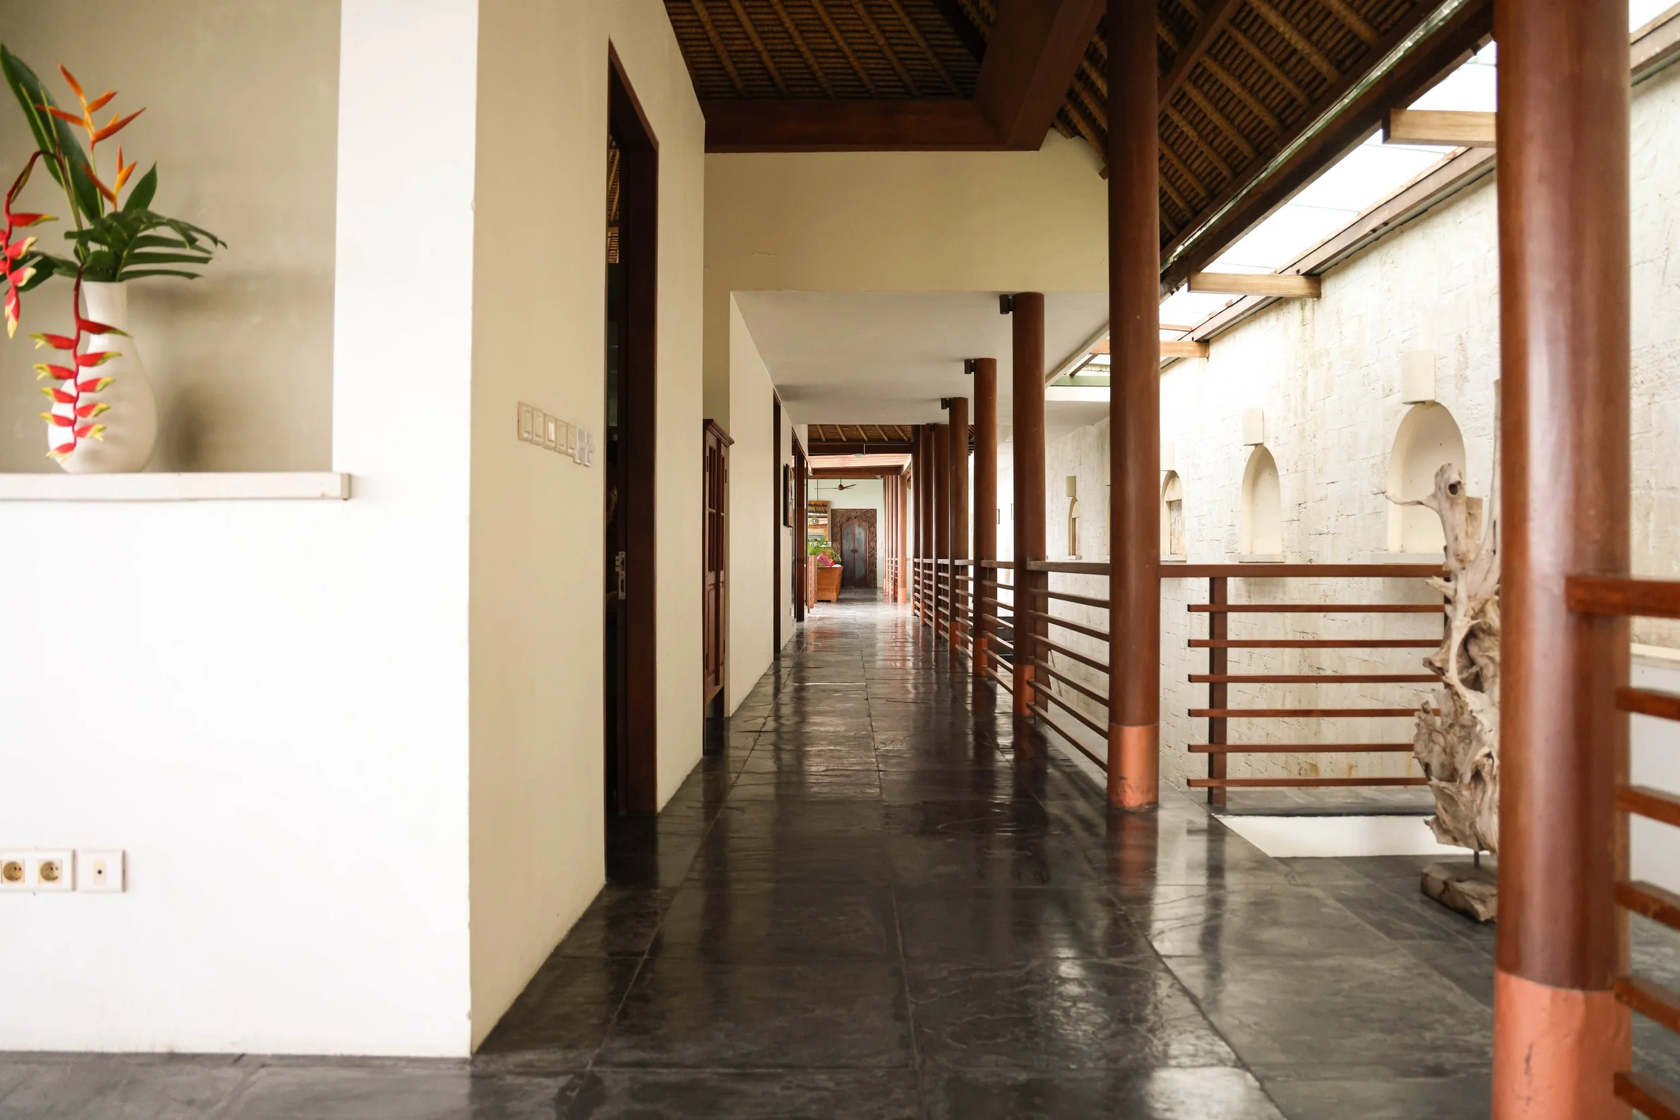
Java Hall
Sumatra Bedroom with private garden and indoor/outdoor bathroom
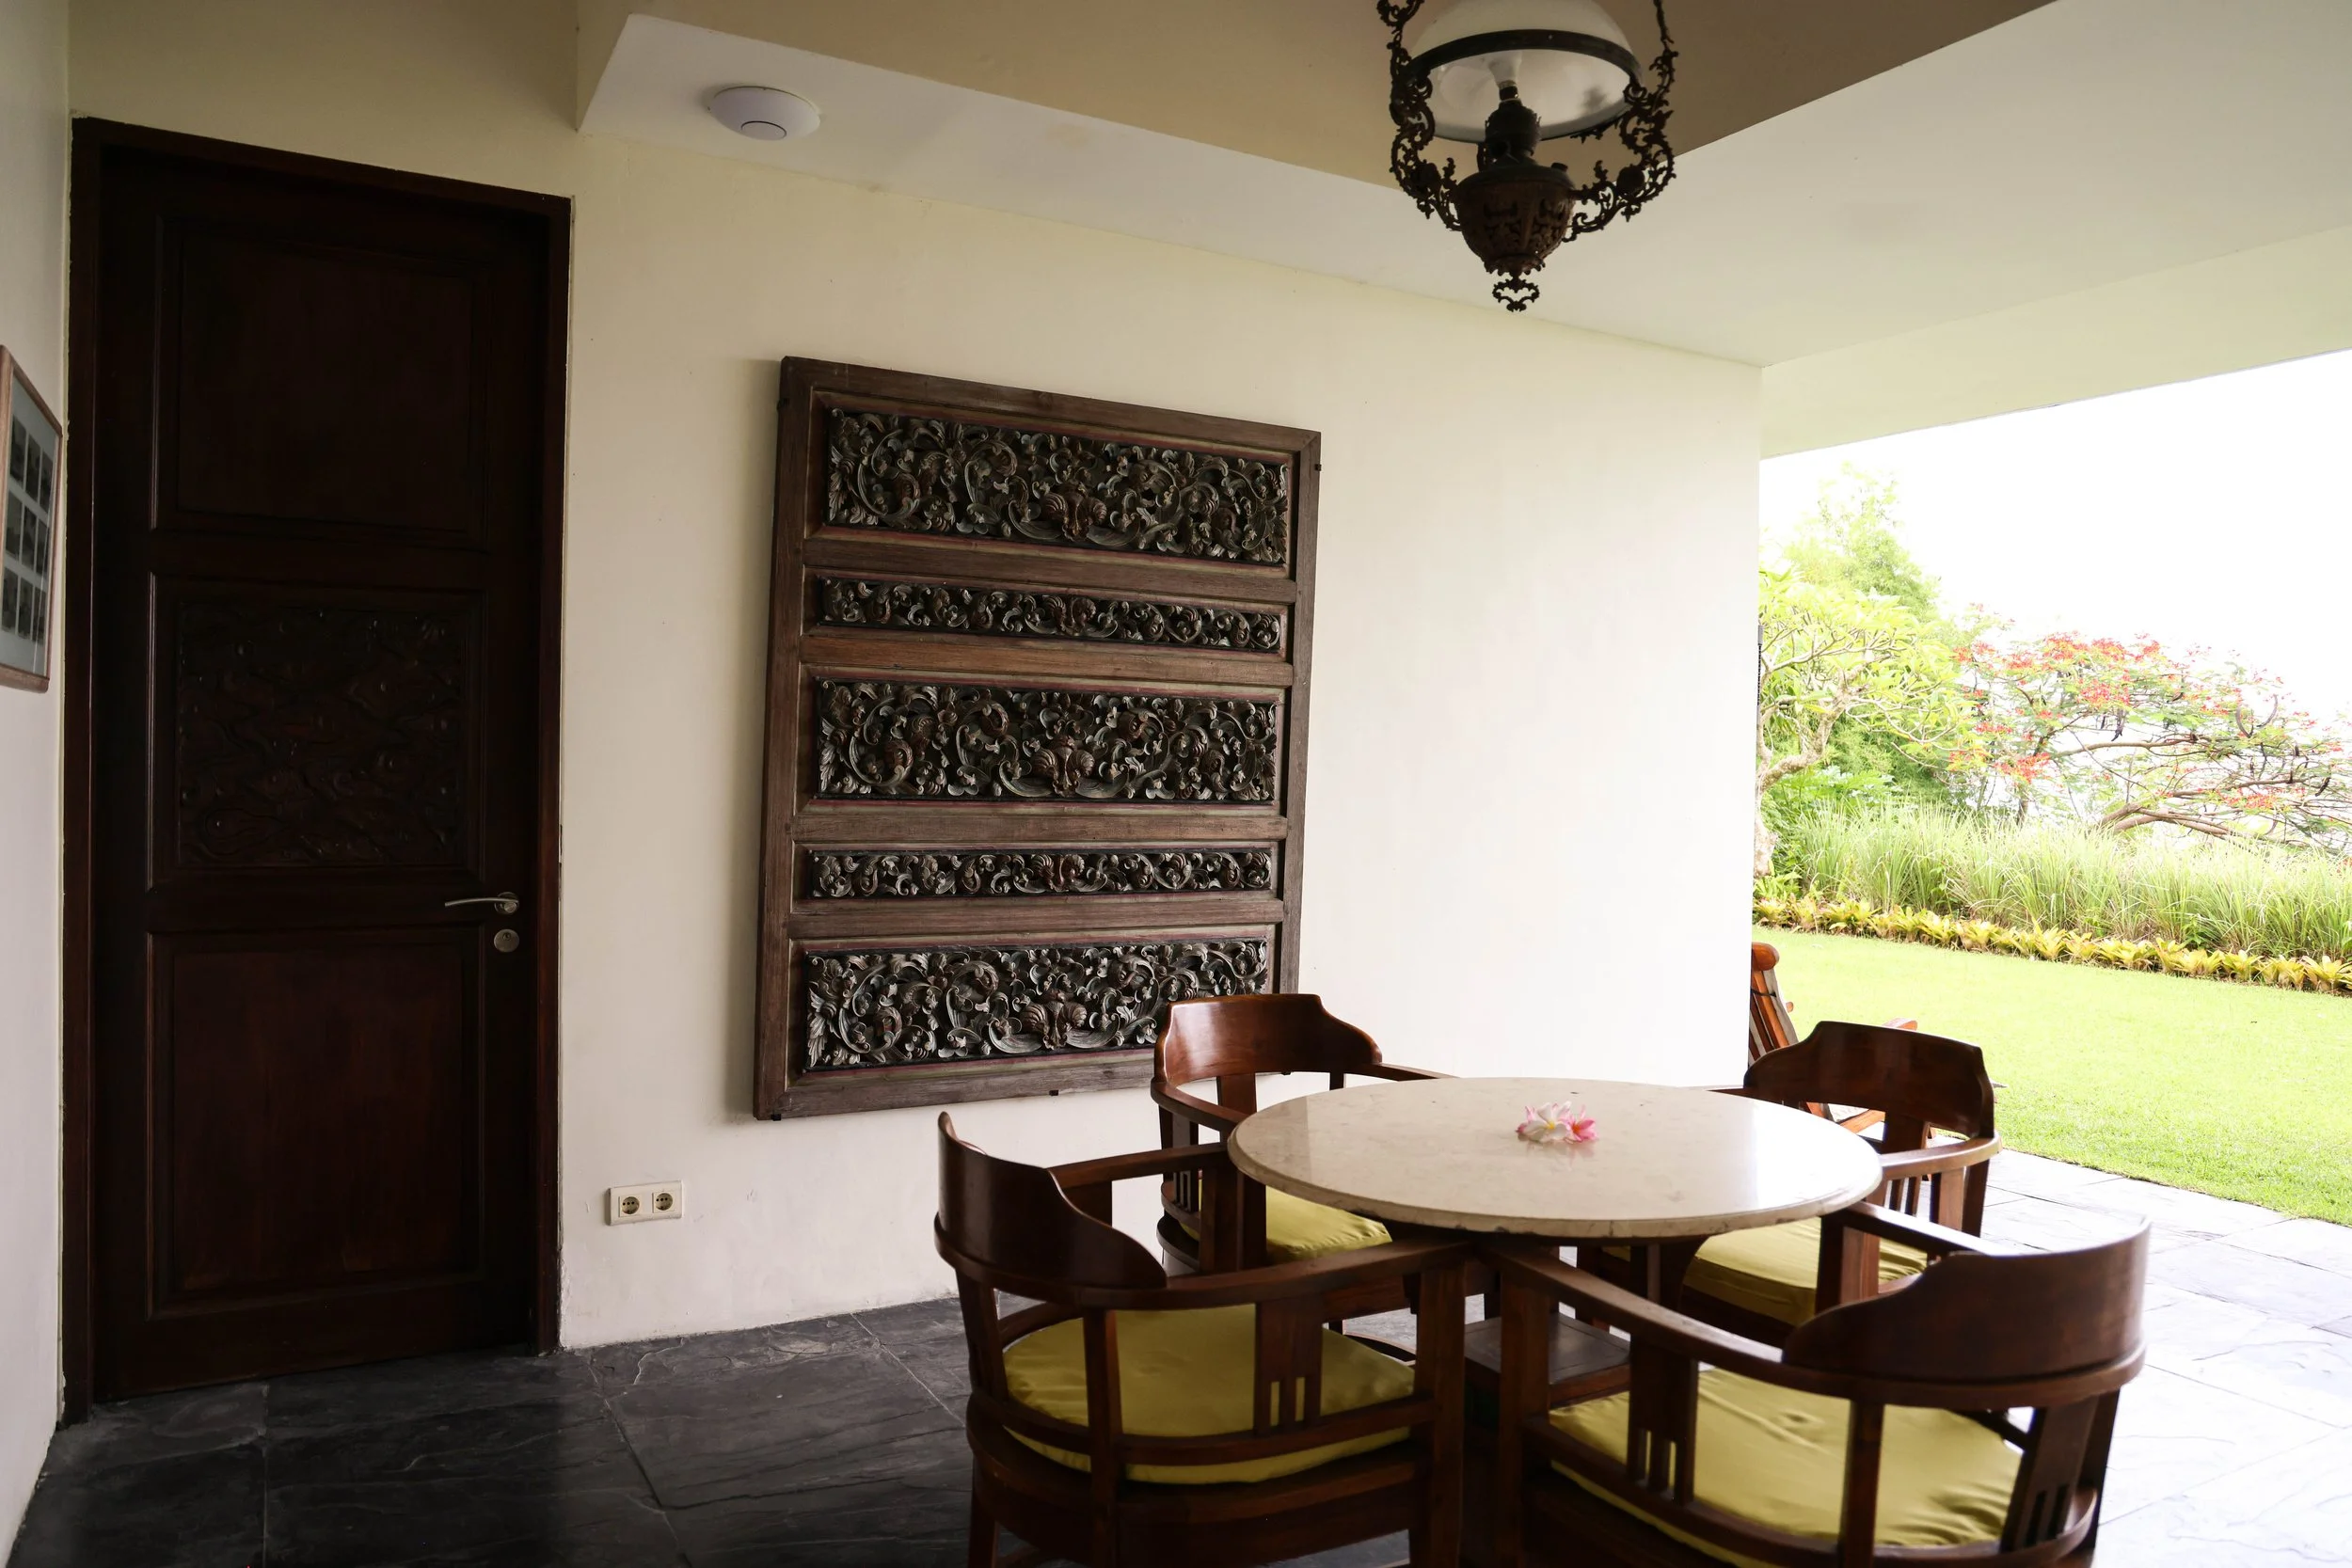
Sumba bedroom with access to outdoor Bale
Media Room
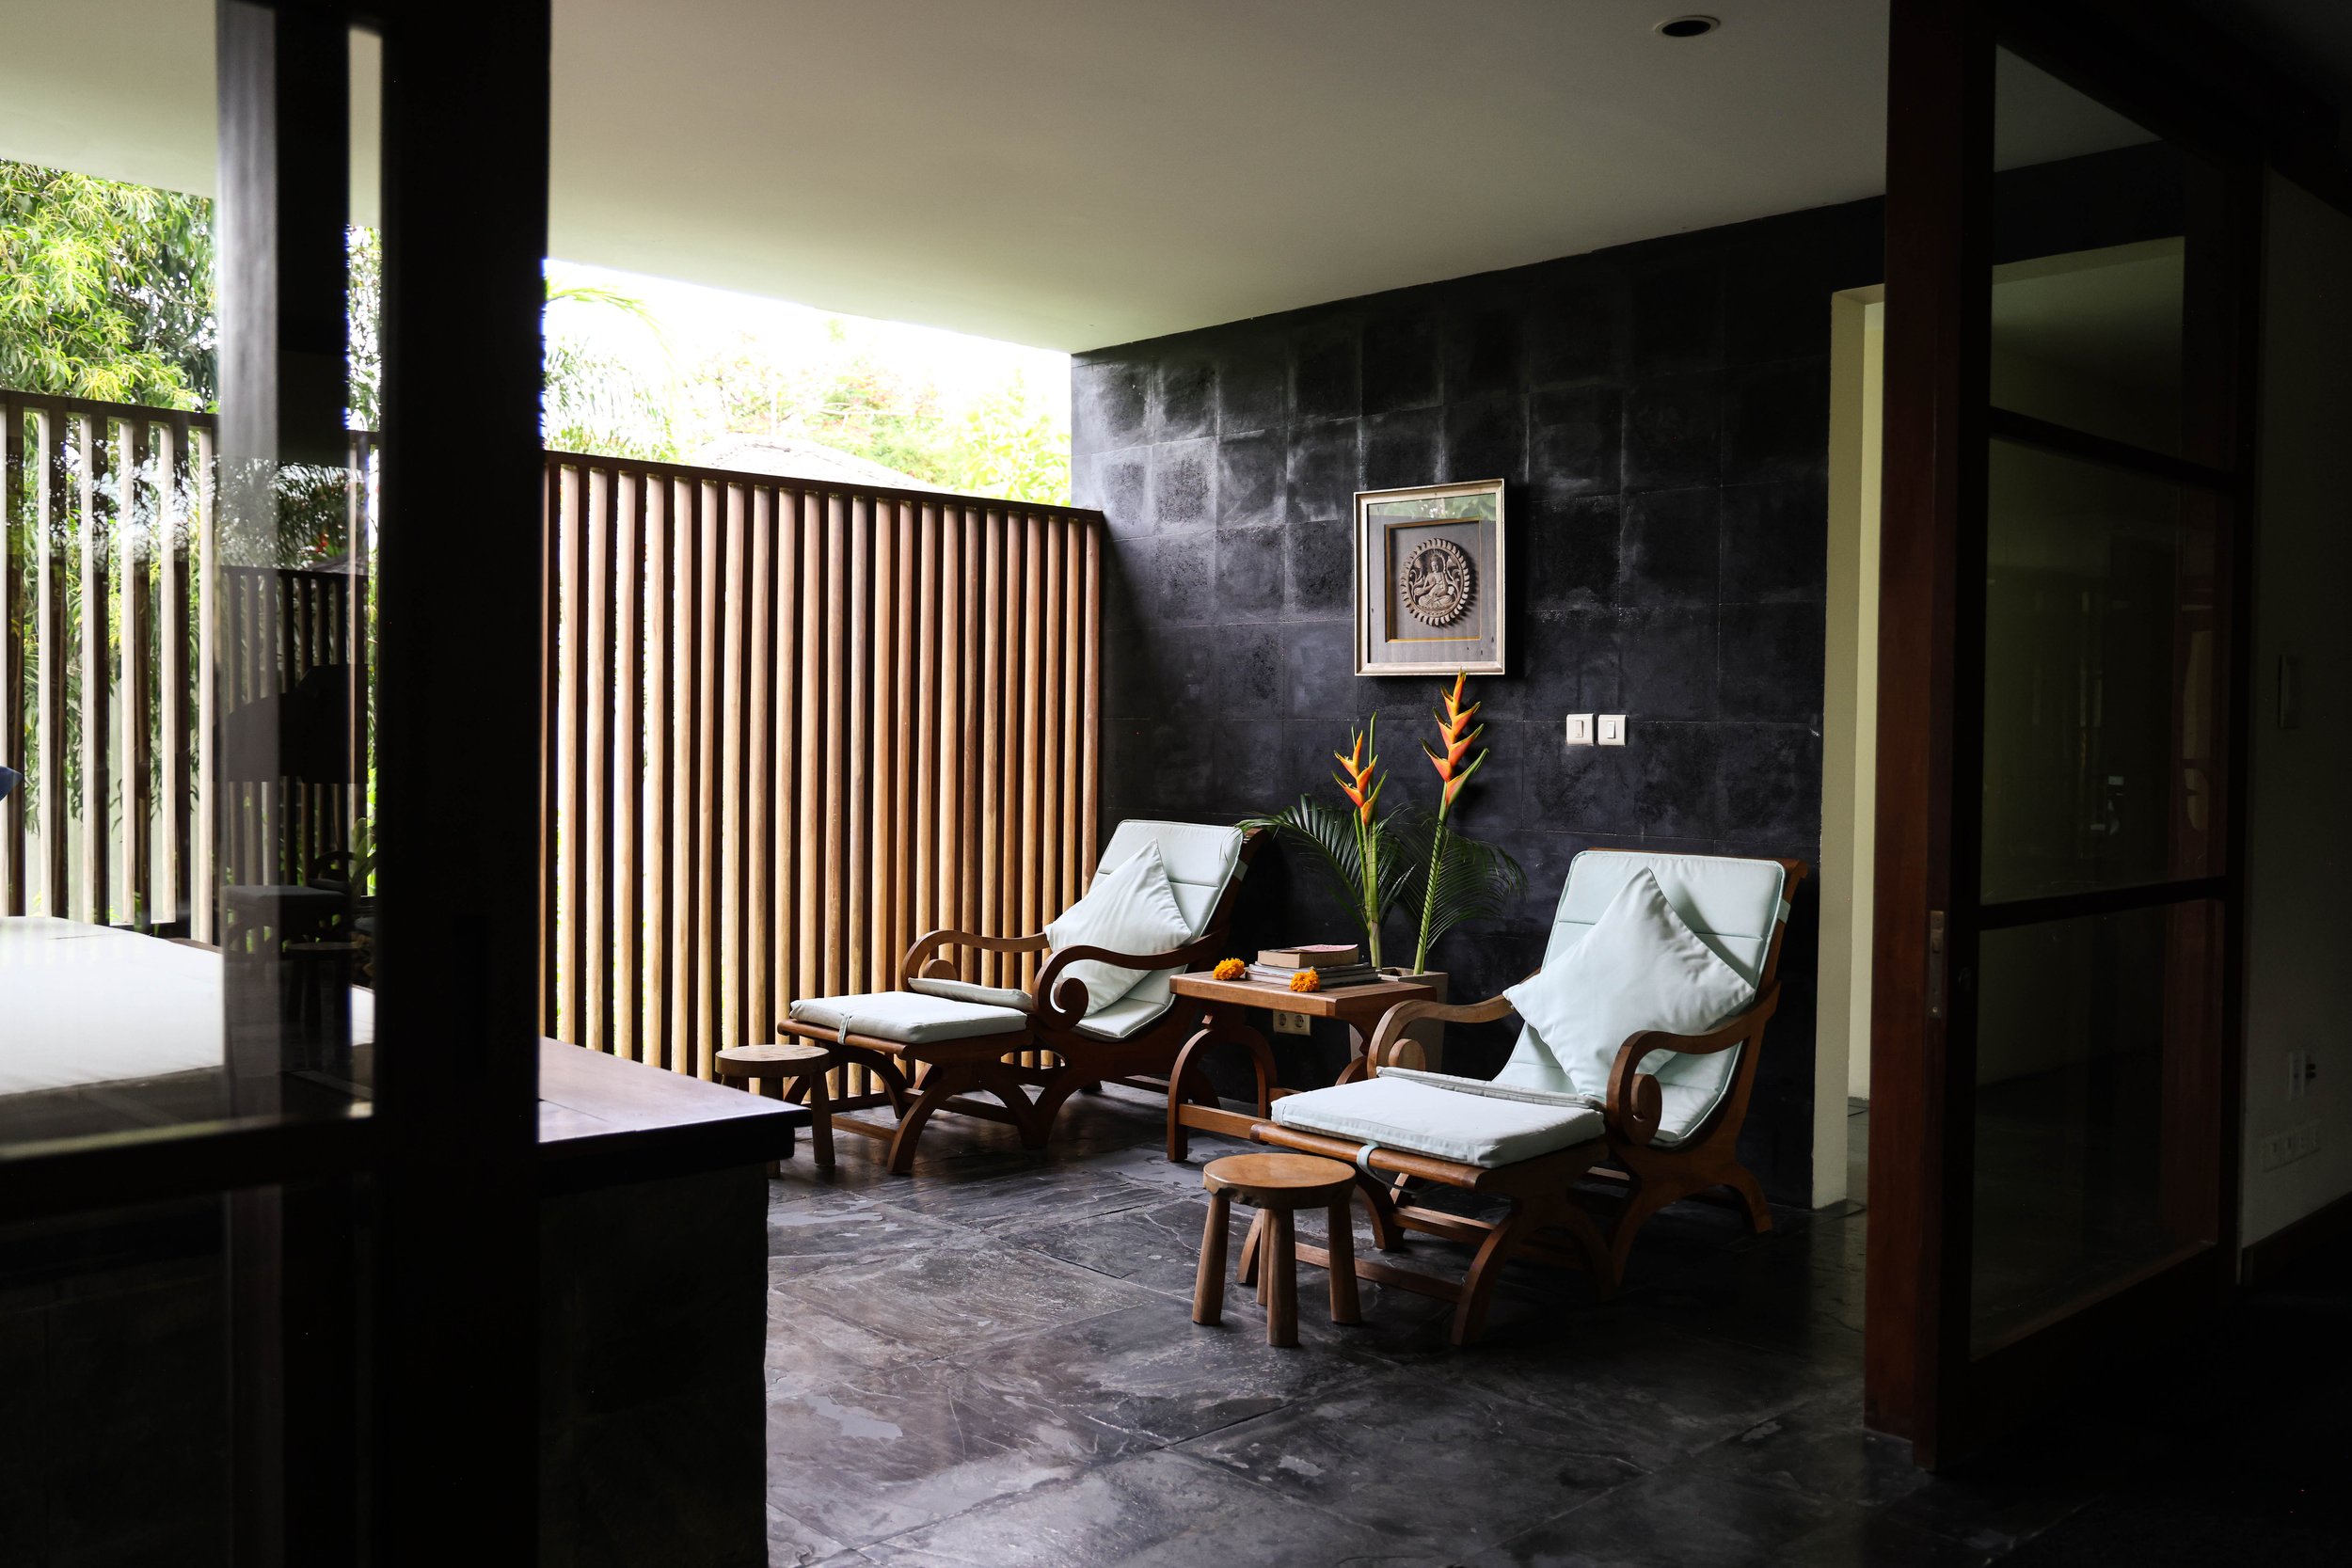
Relaxation Areas
Garden access
THIRD FLOOR
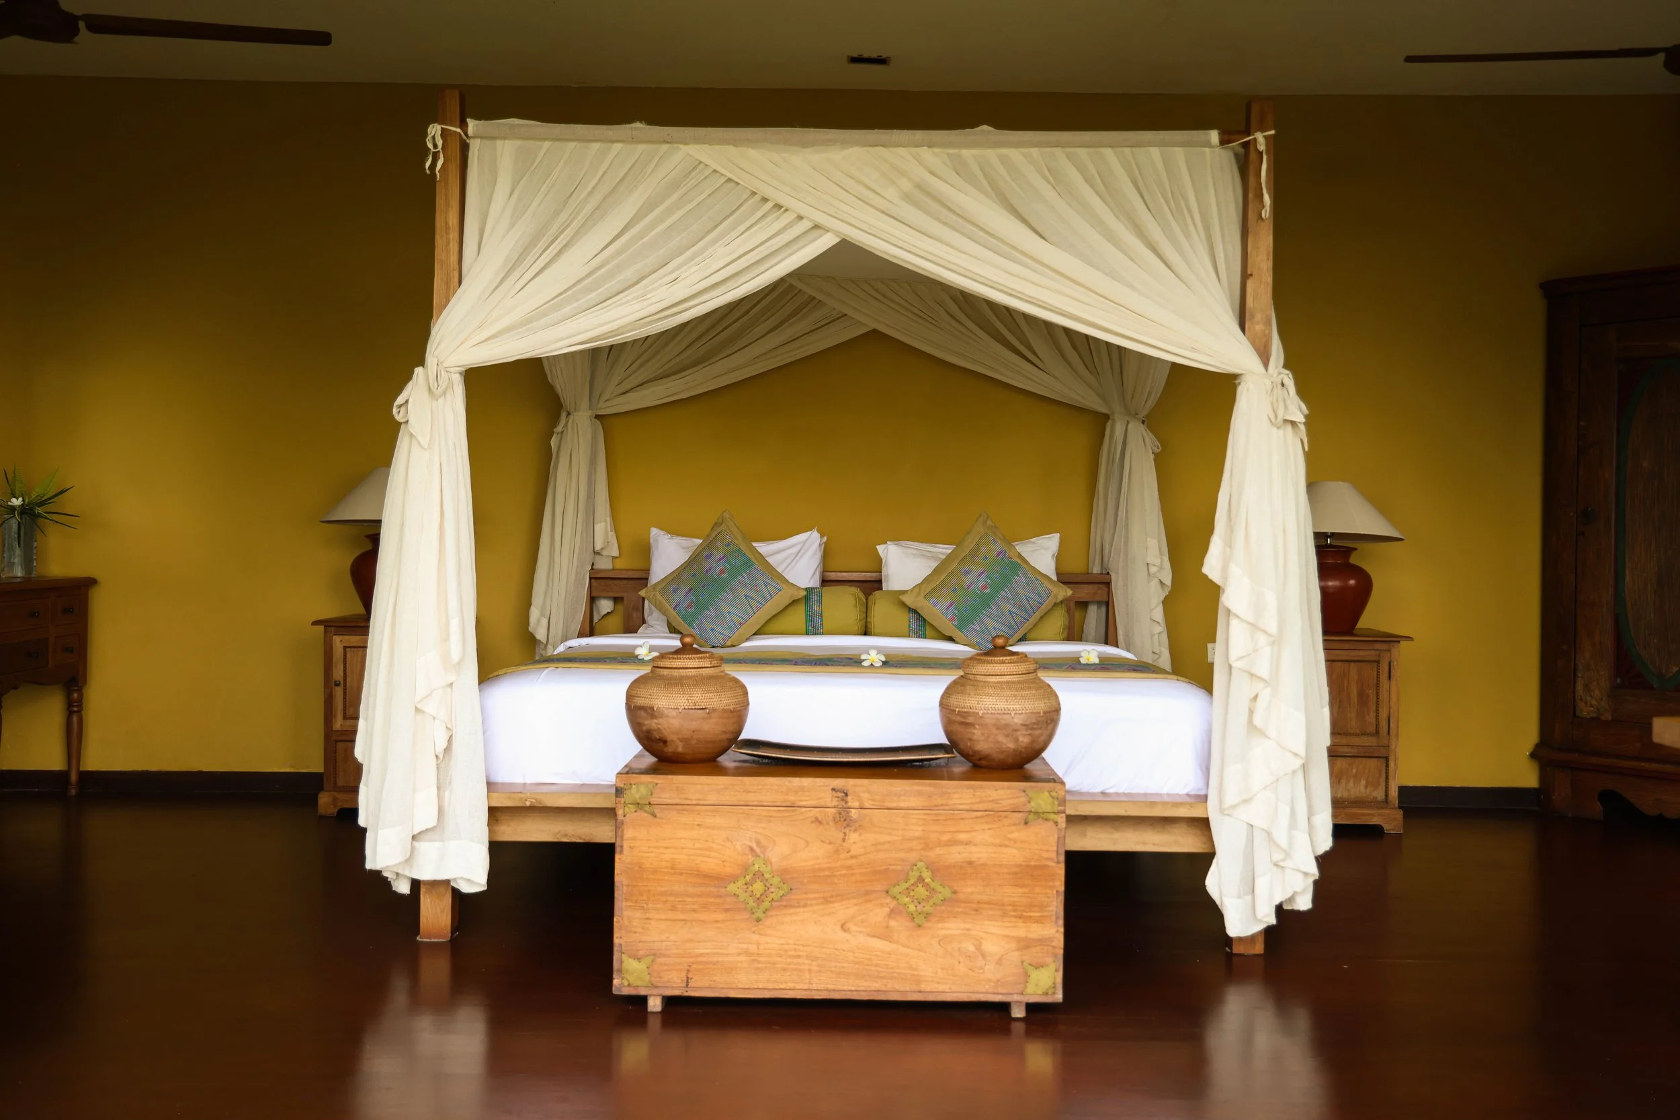
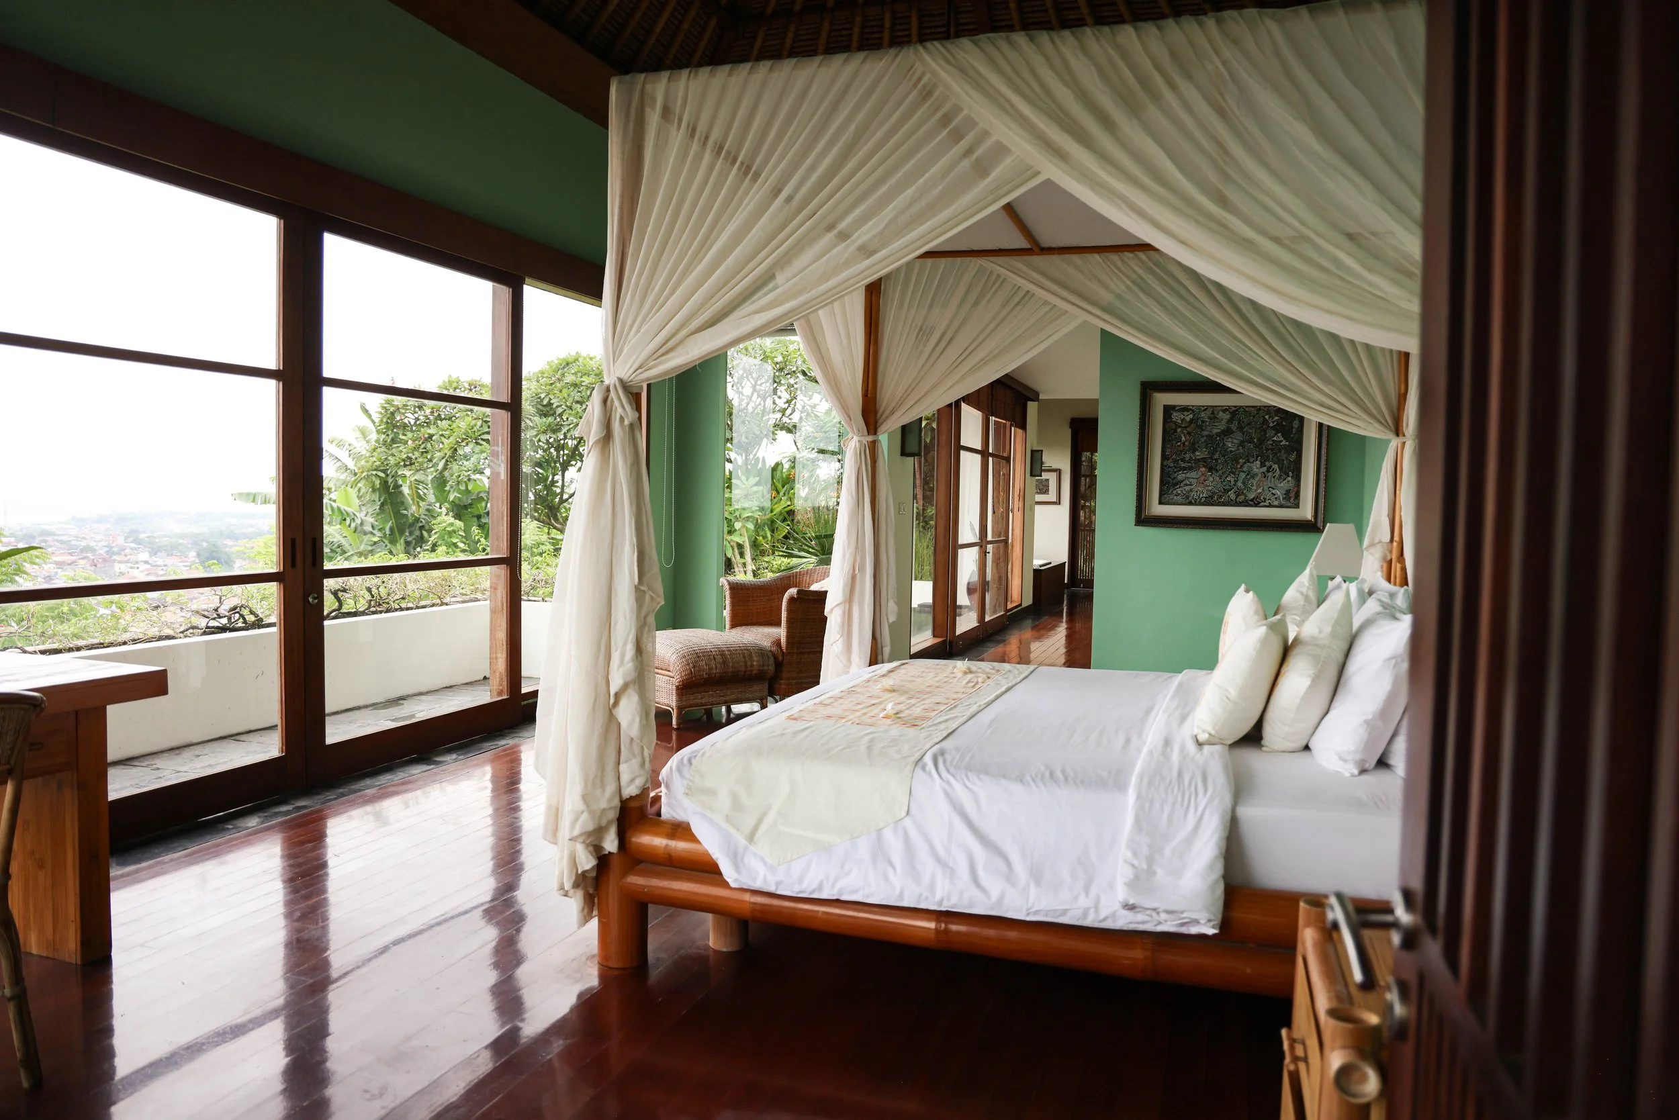
Bali Bedroom suite including plunge pool and Bali study
Extensive poolside living area with Bat
Infinity Pool
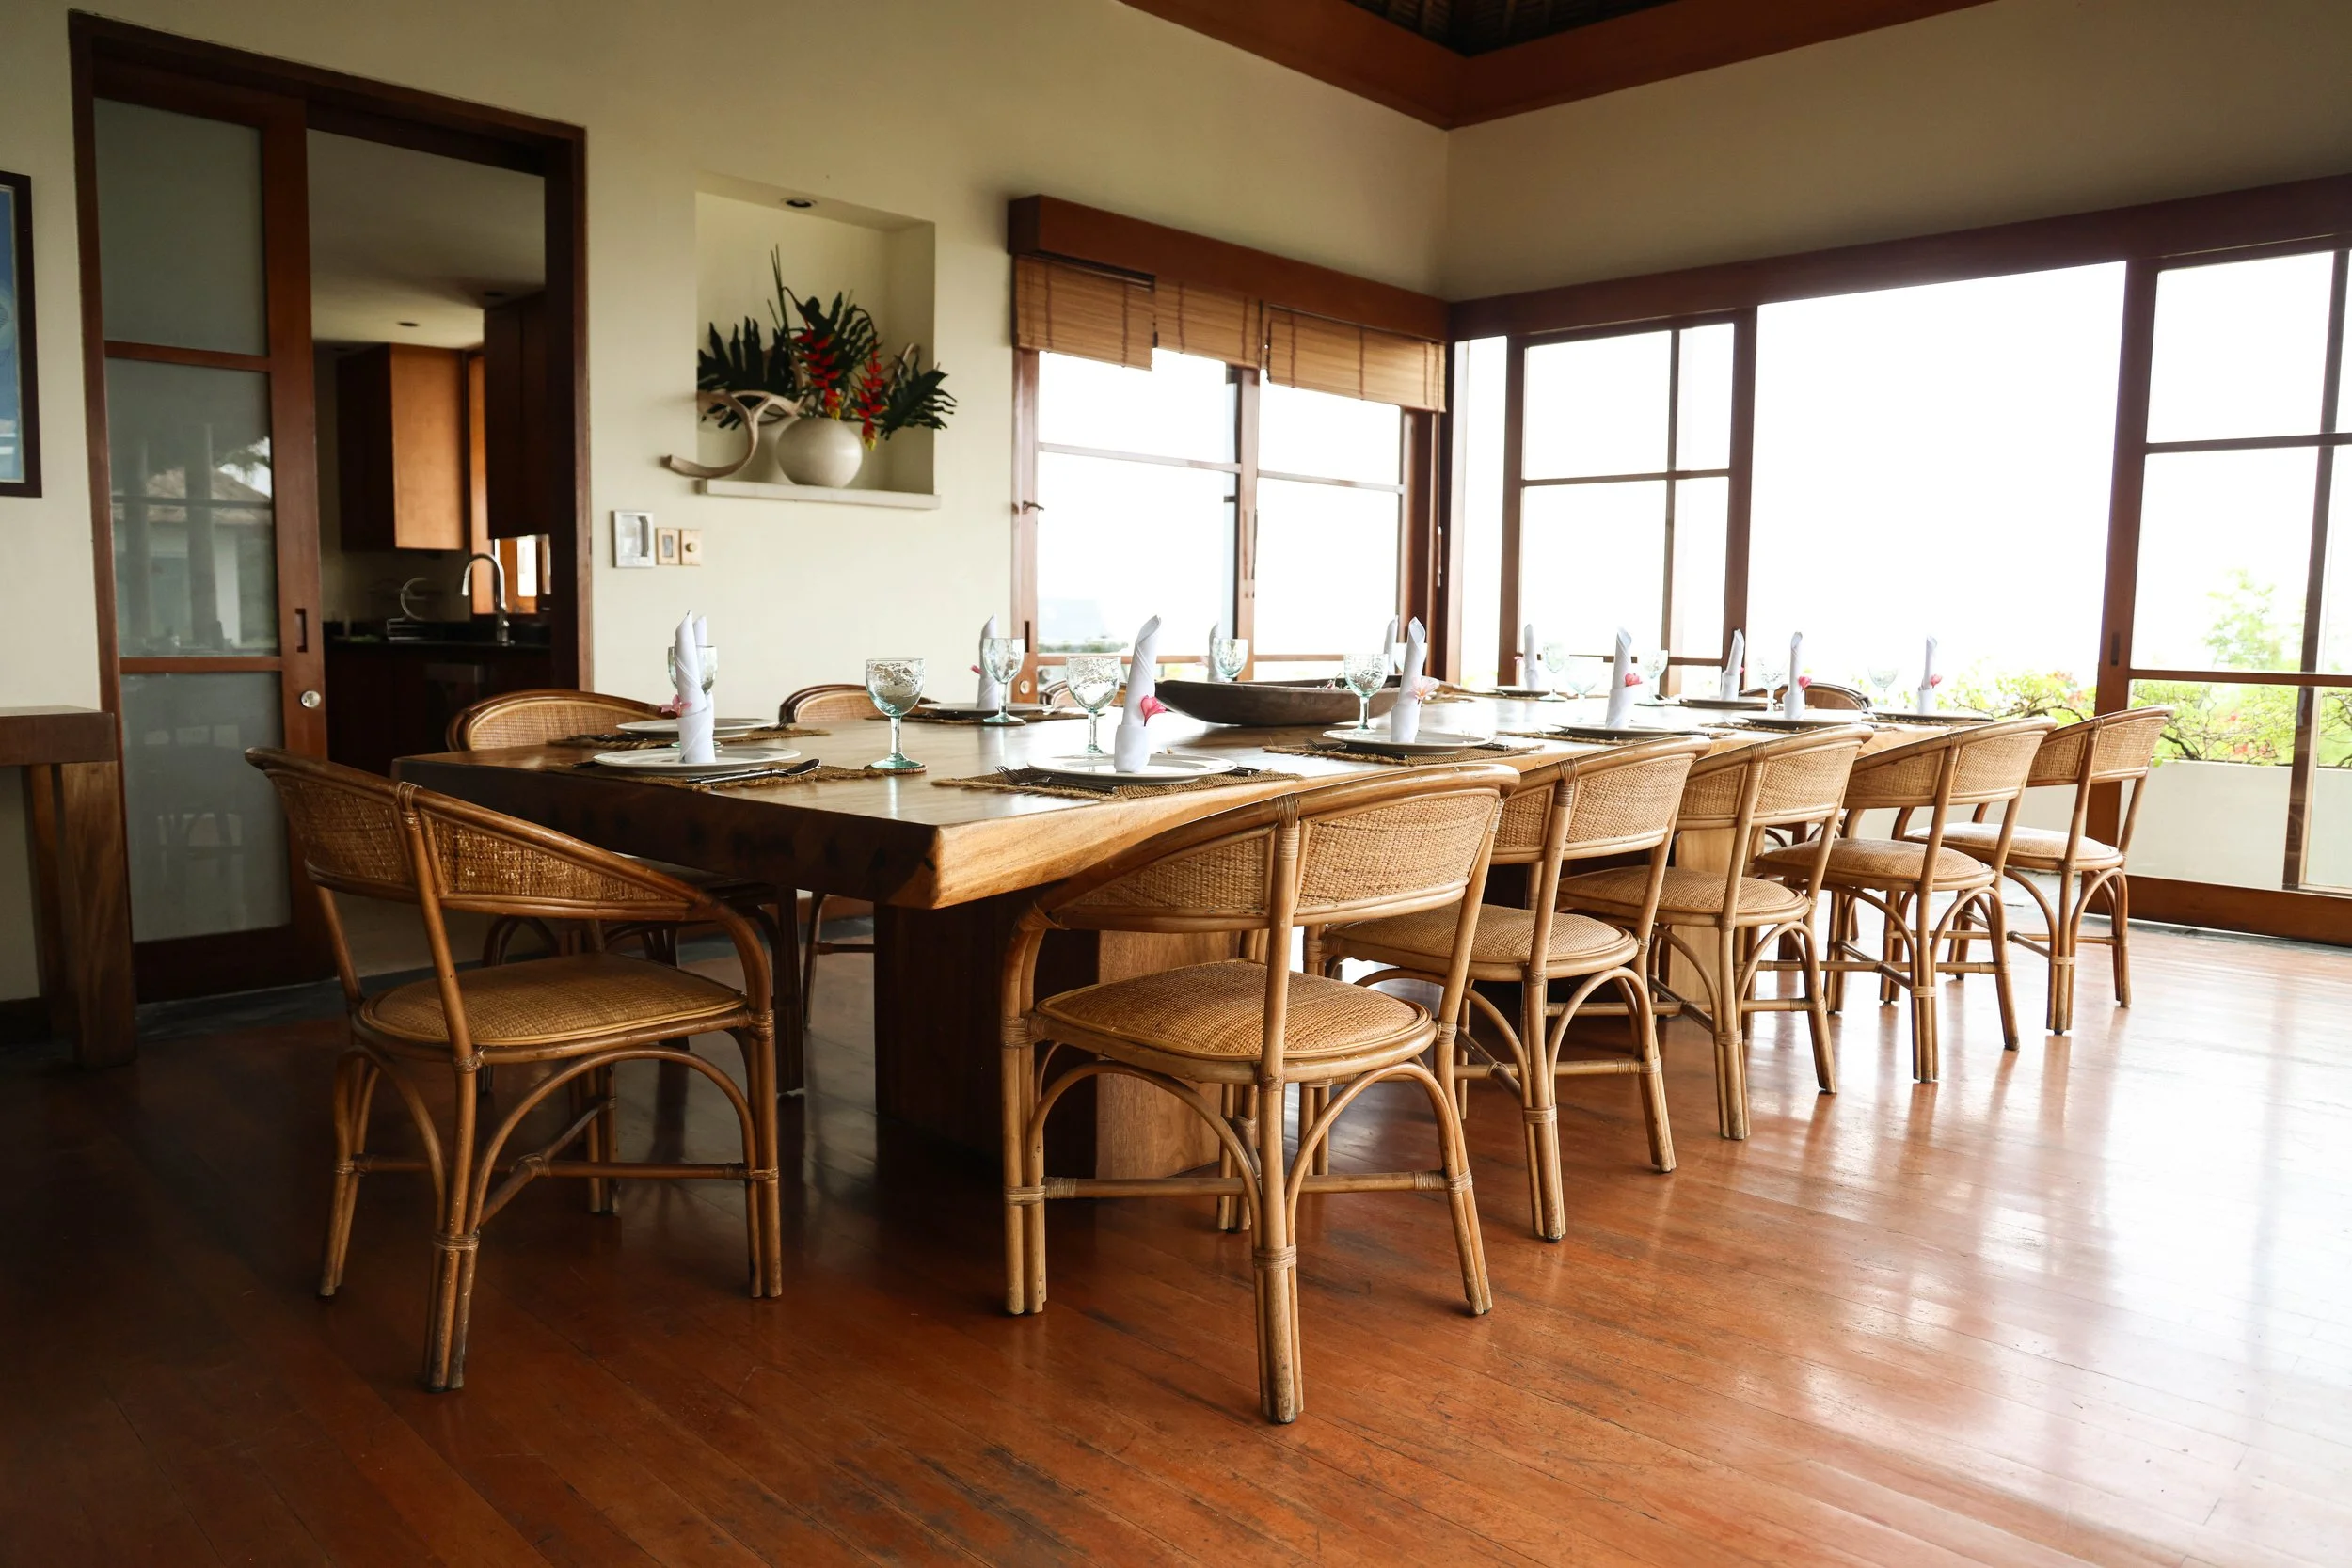
Dining Room
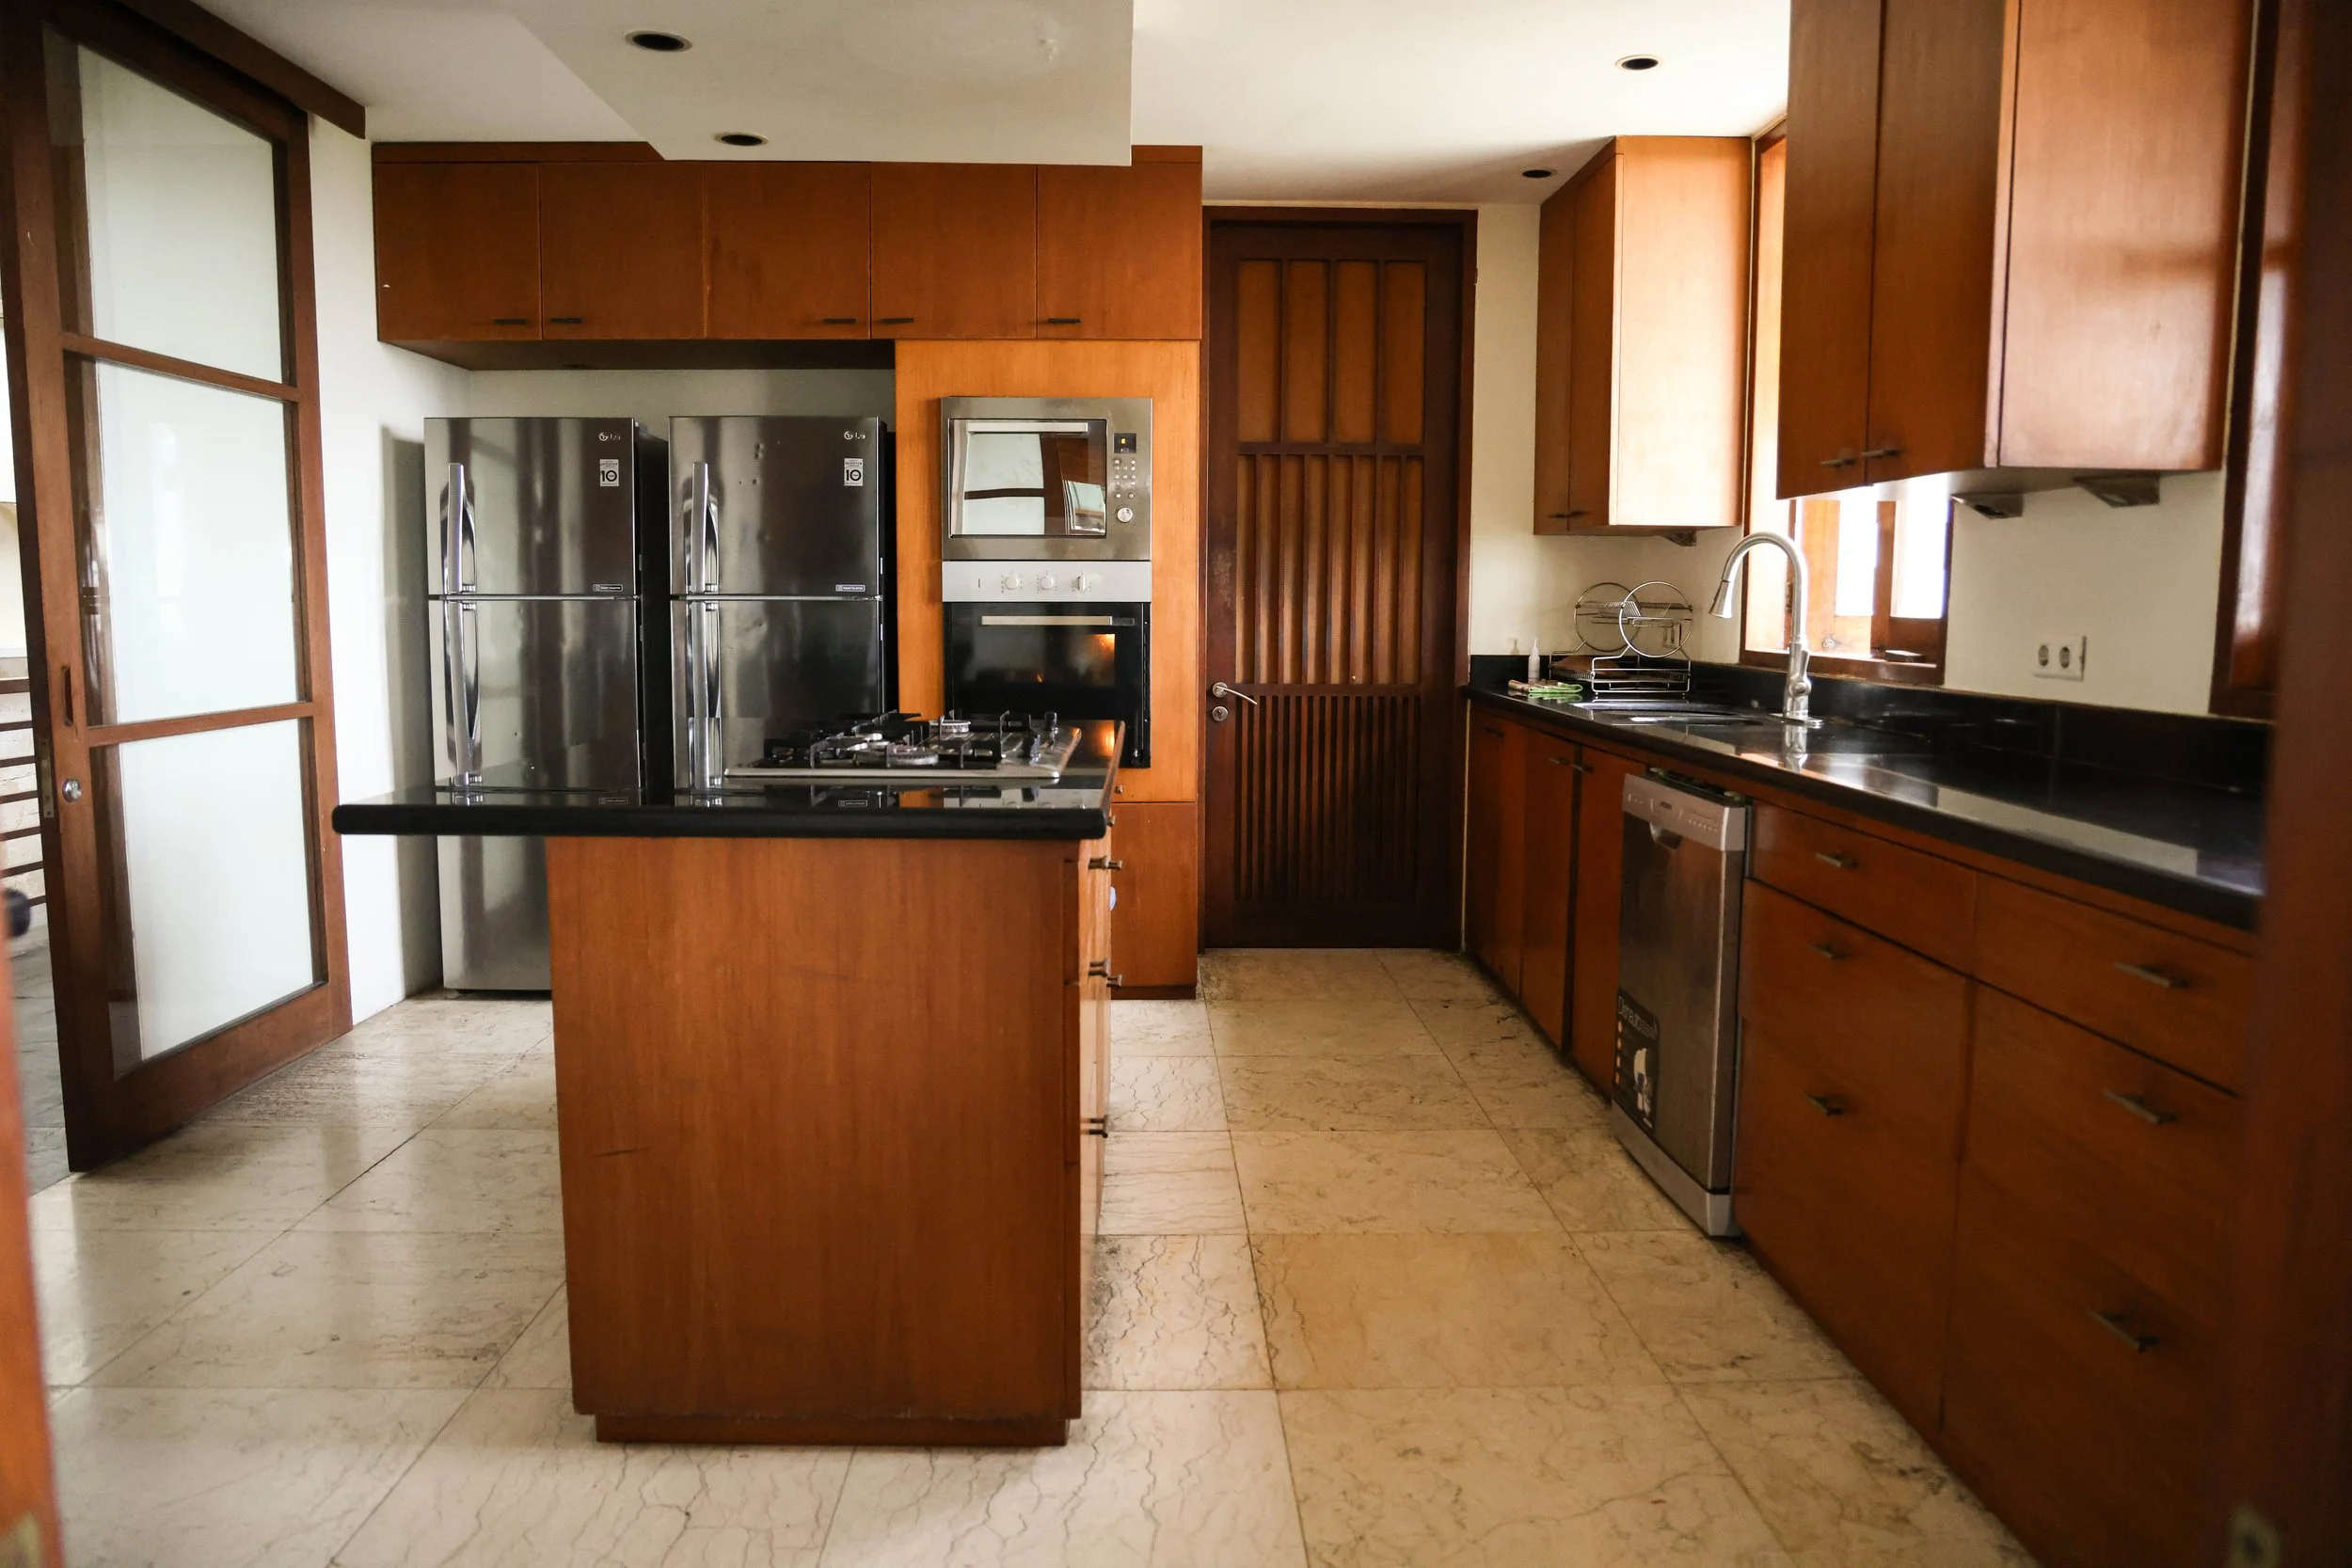
Kitchen with store room
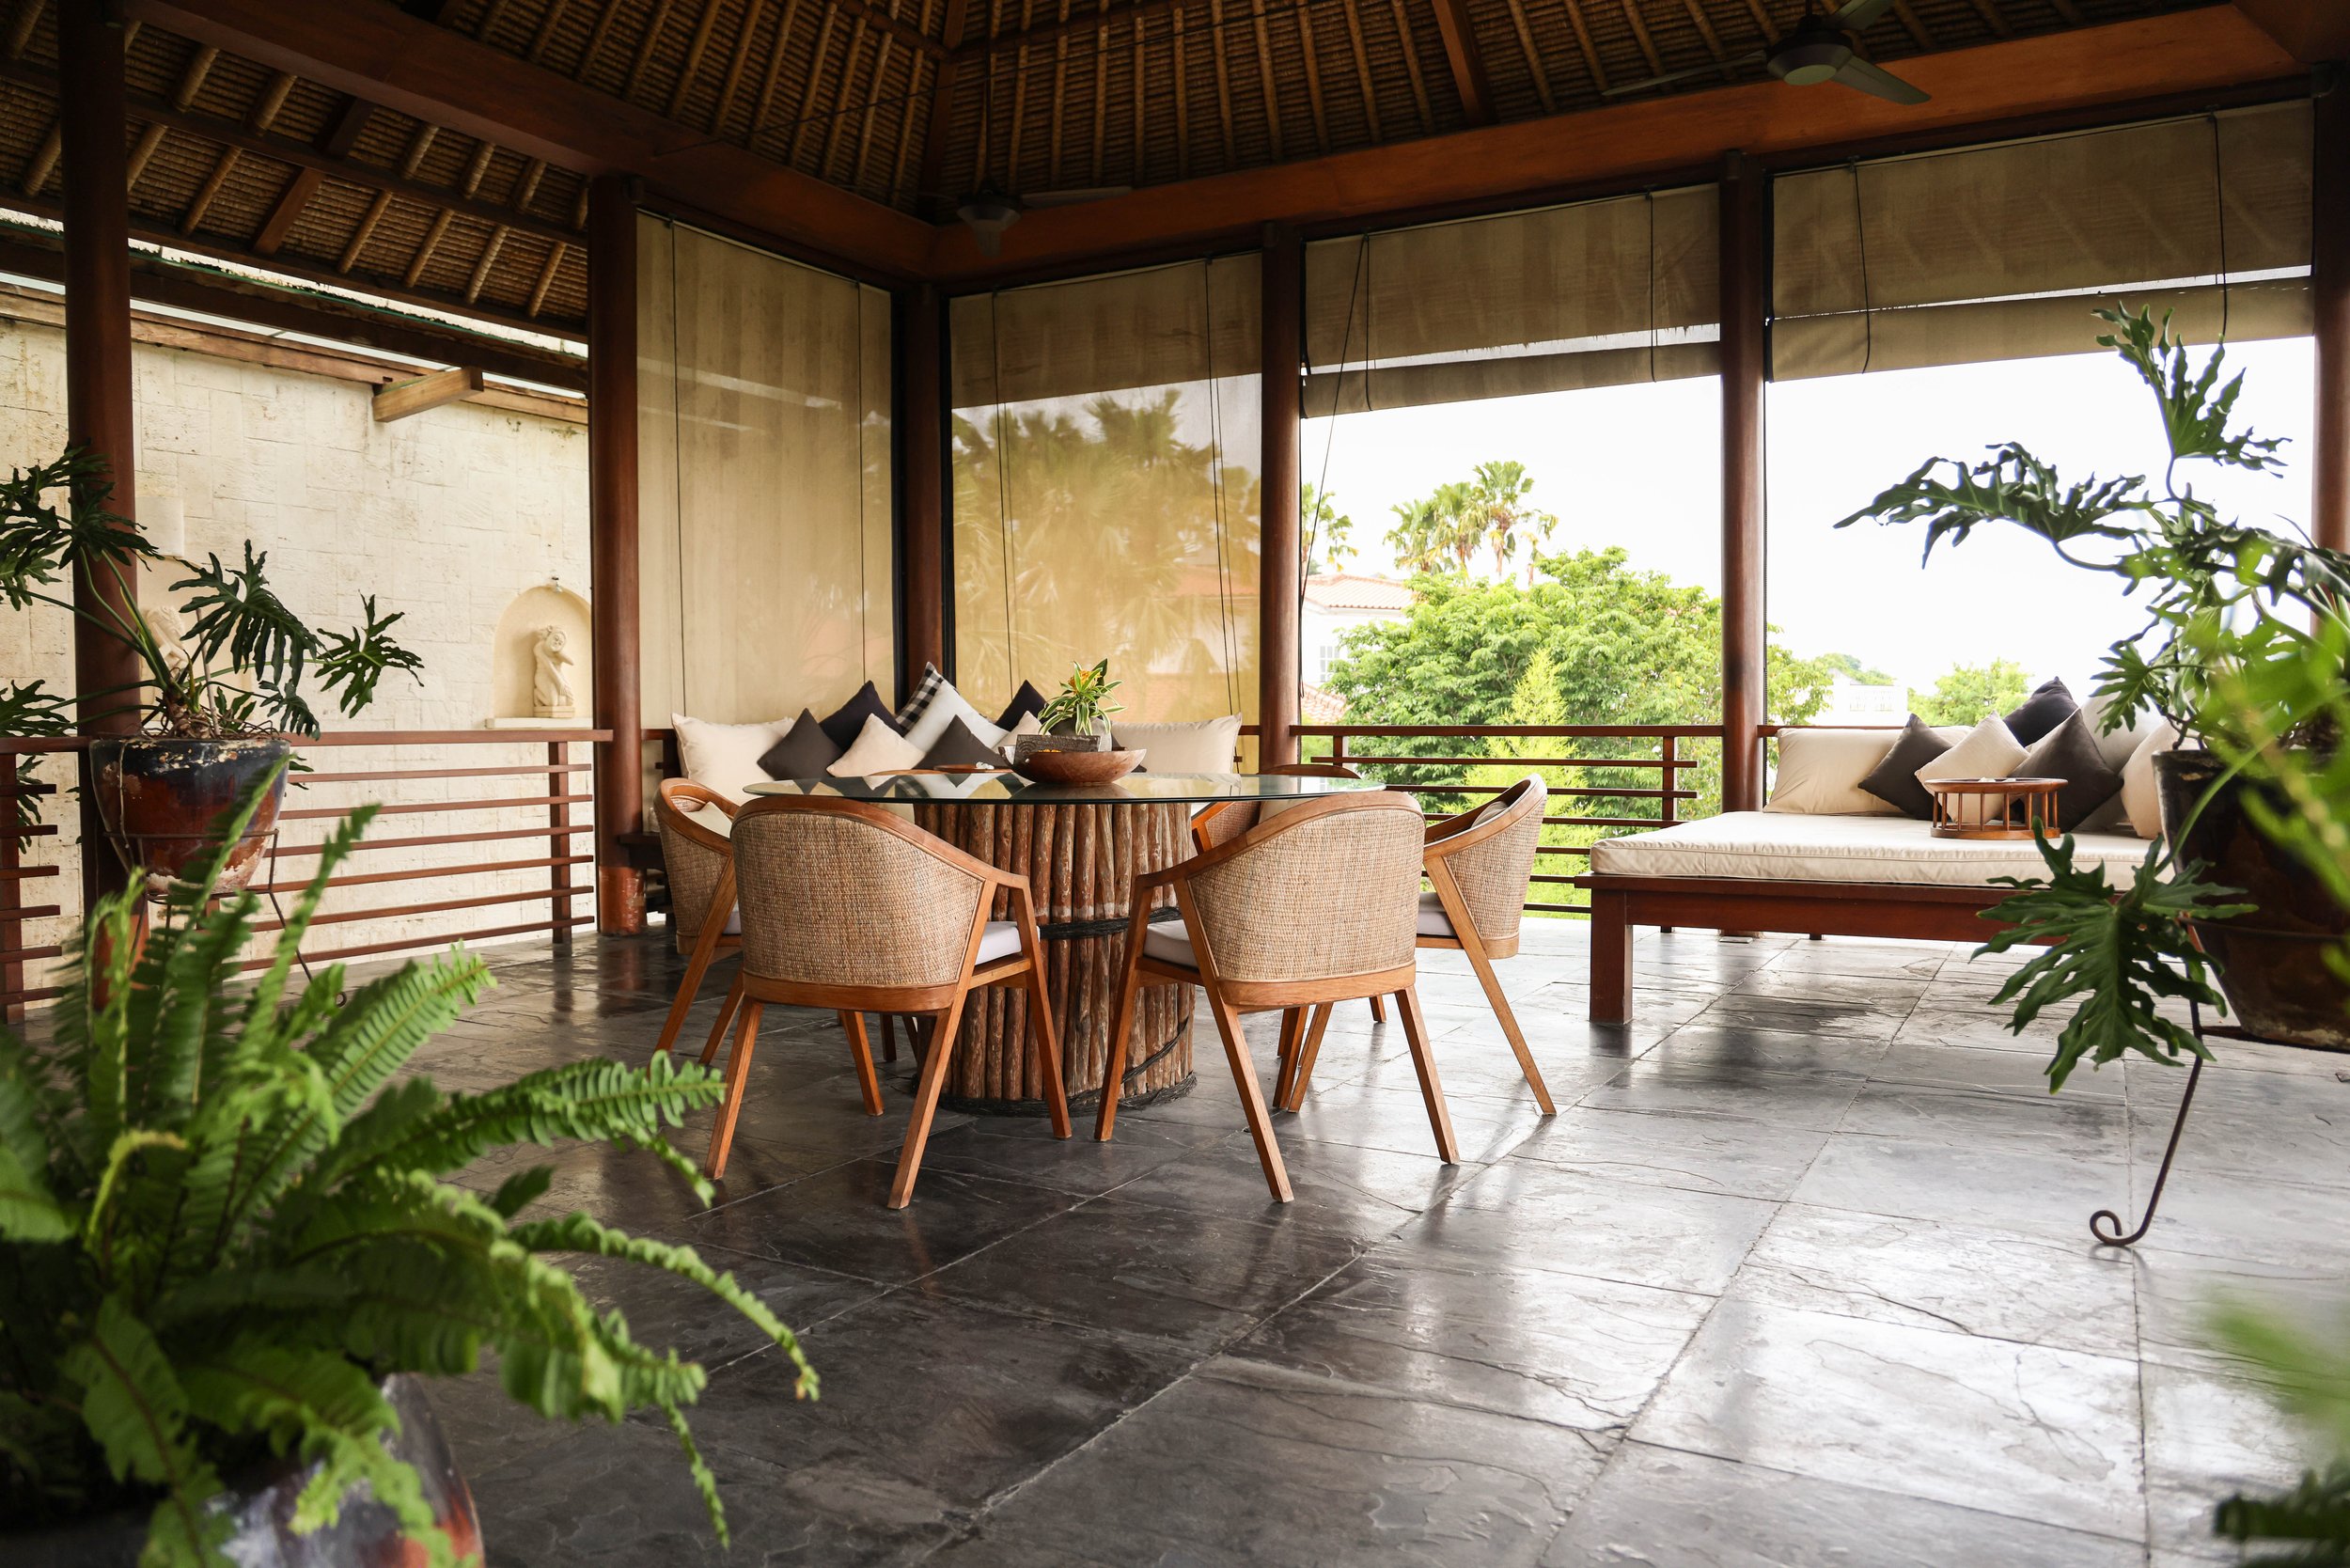
Bale lounge relaxation area.